Search

Leave a Message

Thank you for your message. We will be in touch with you shortly.

Explore Our Properties

Property Description

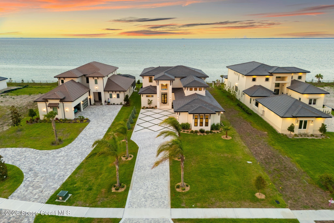
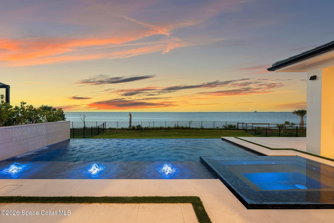
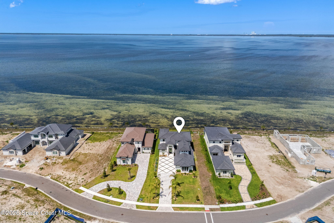
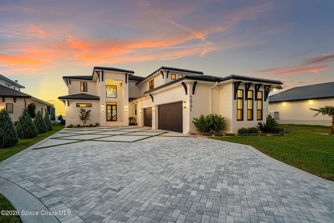
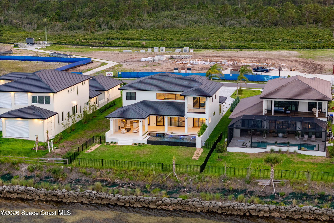
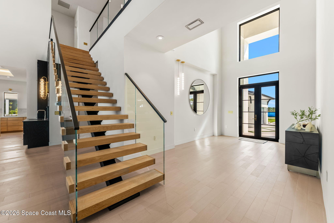
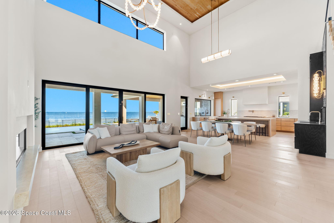
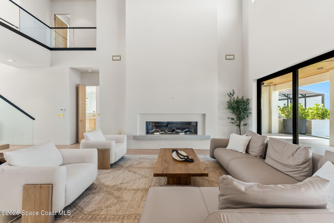
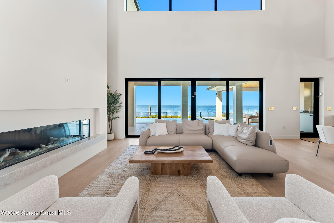
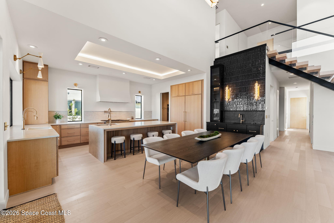
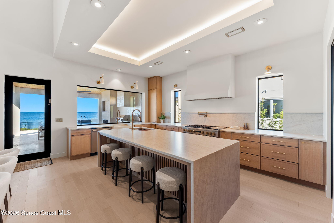
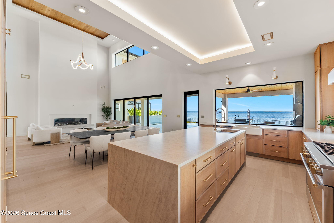
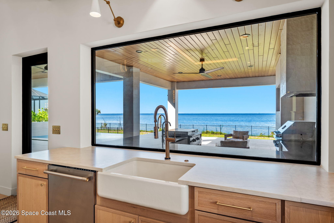
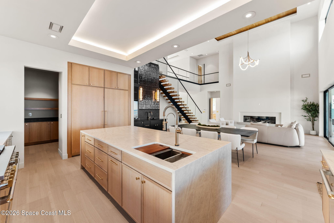
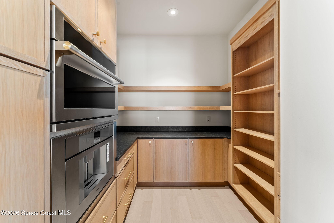
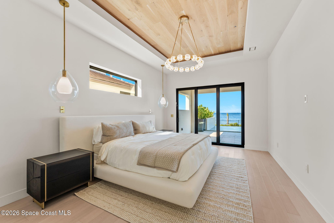
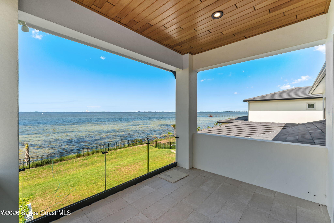
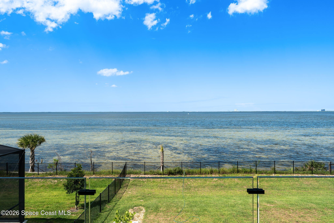
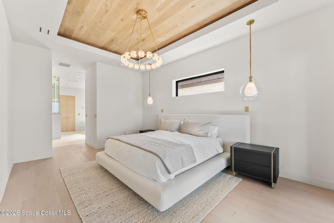
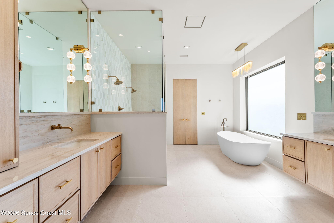
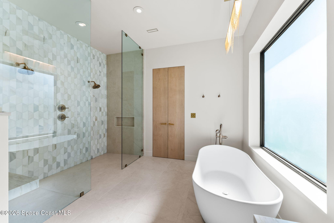
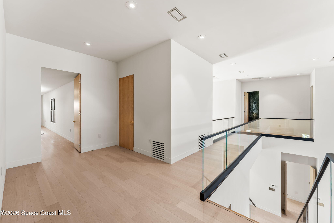
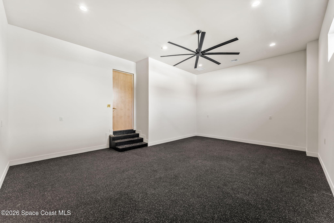
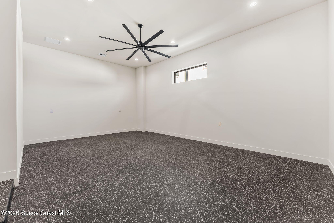
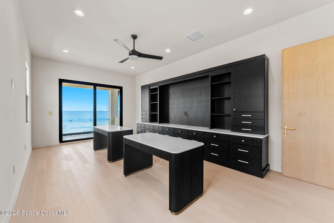
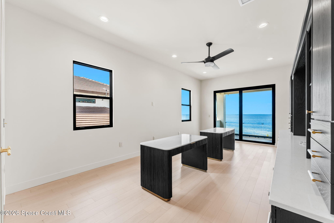
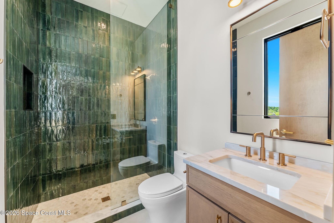
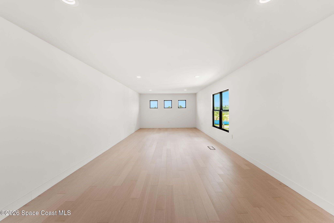
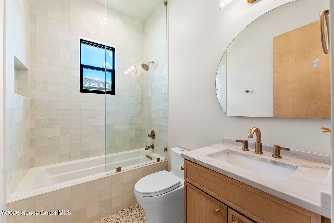
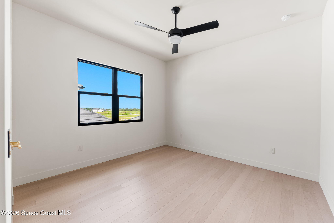
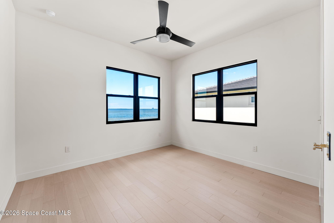
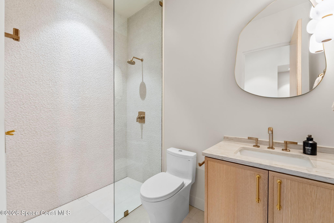
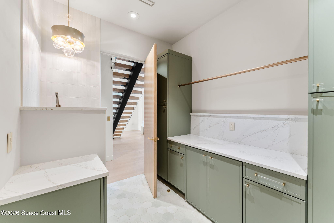
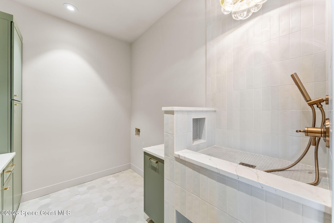
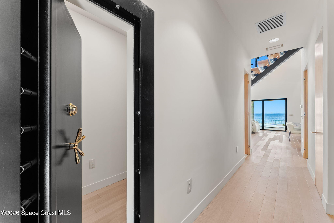
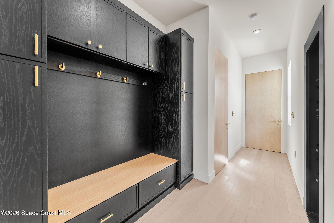
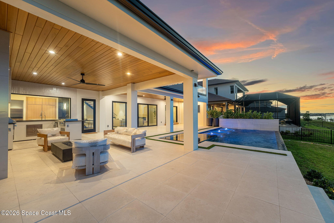
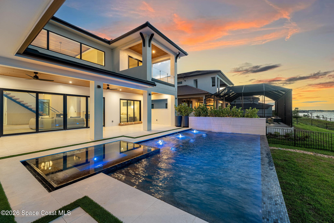
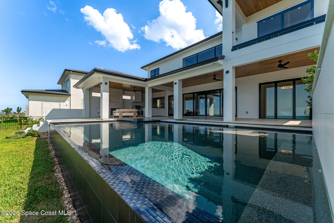
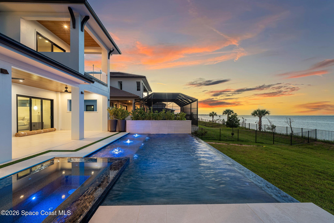
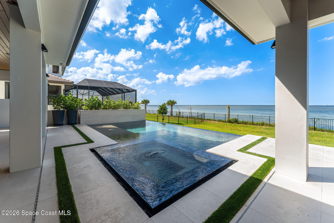
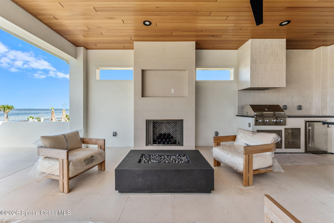
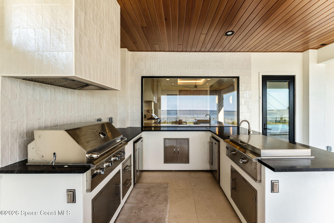
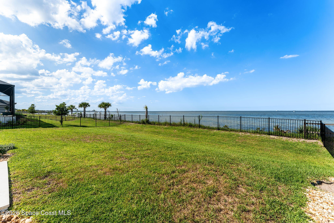
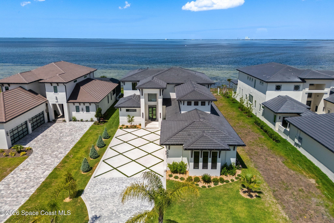
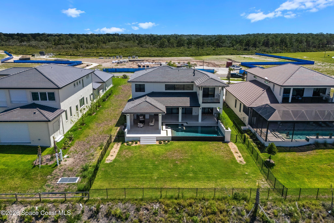
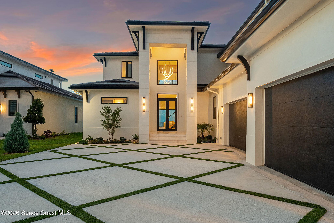
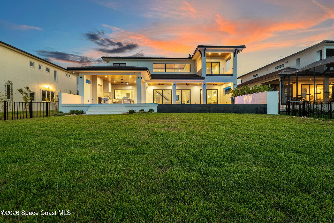
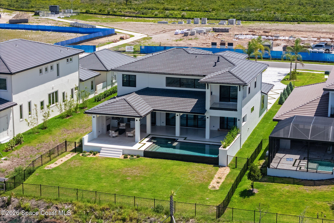
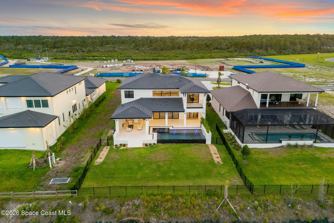
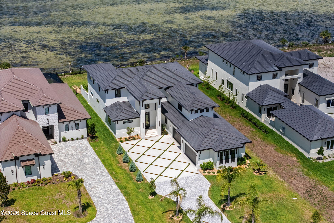
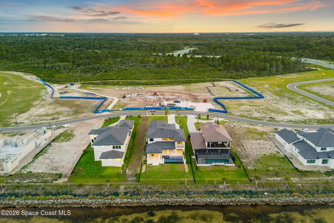
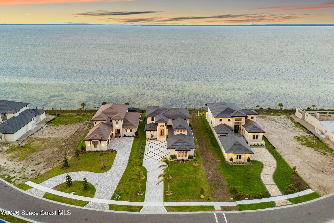
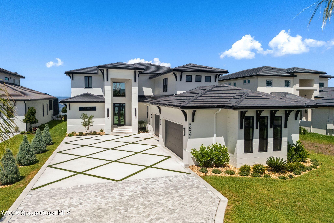
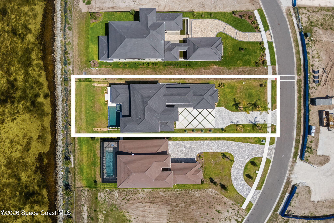
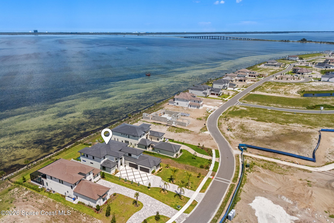
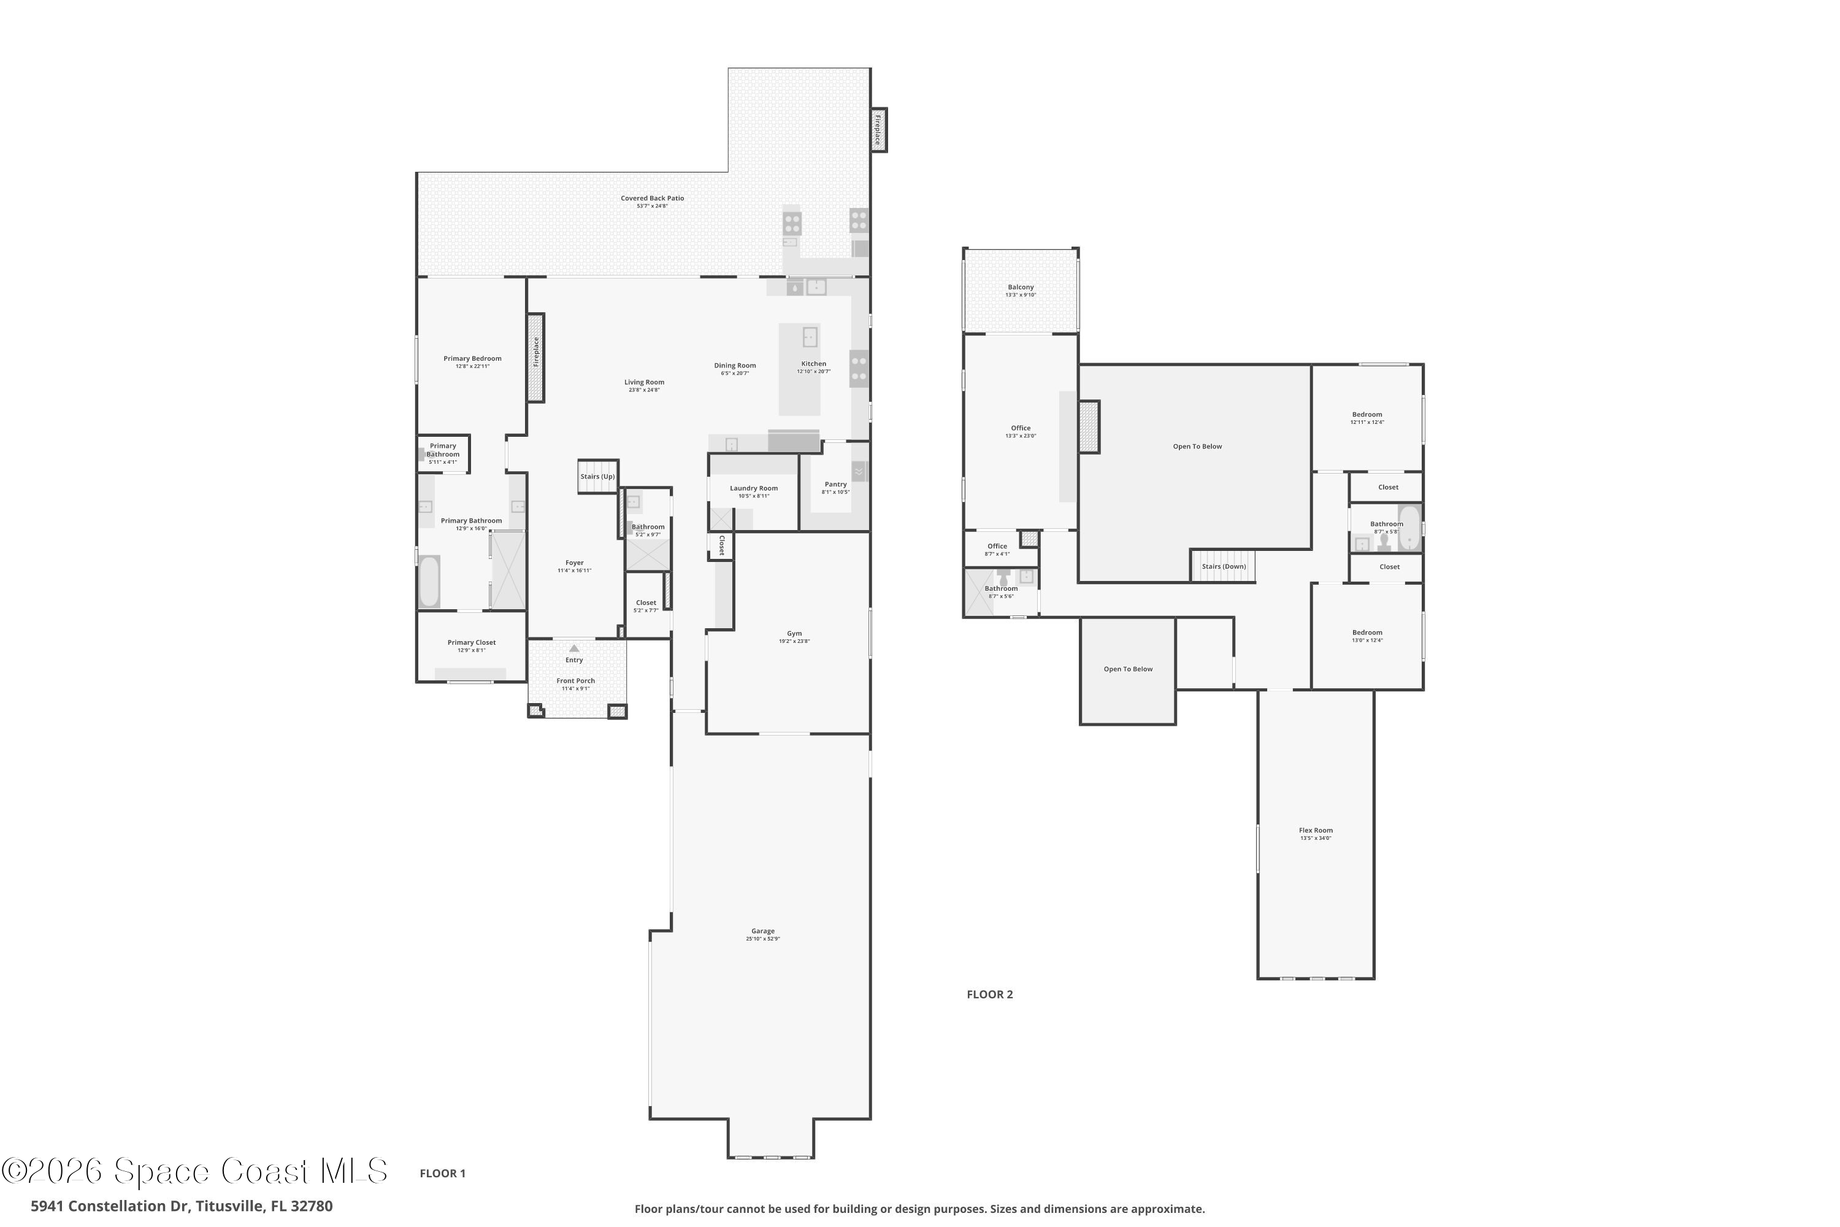
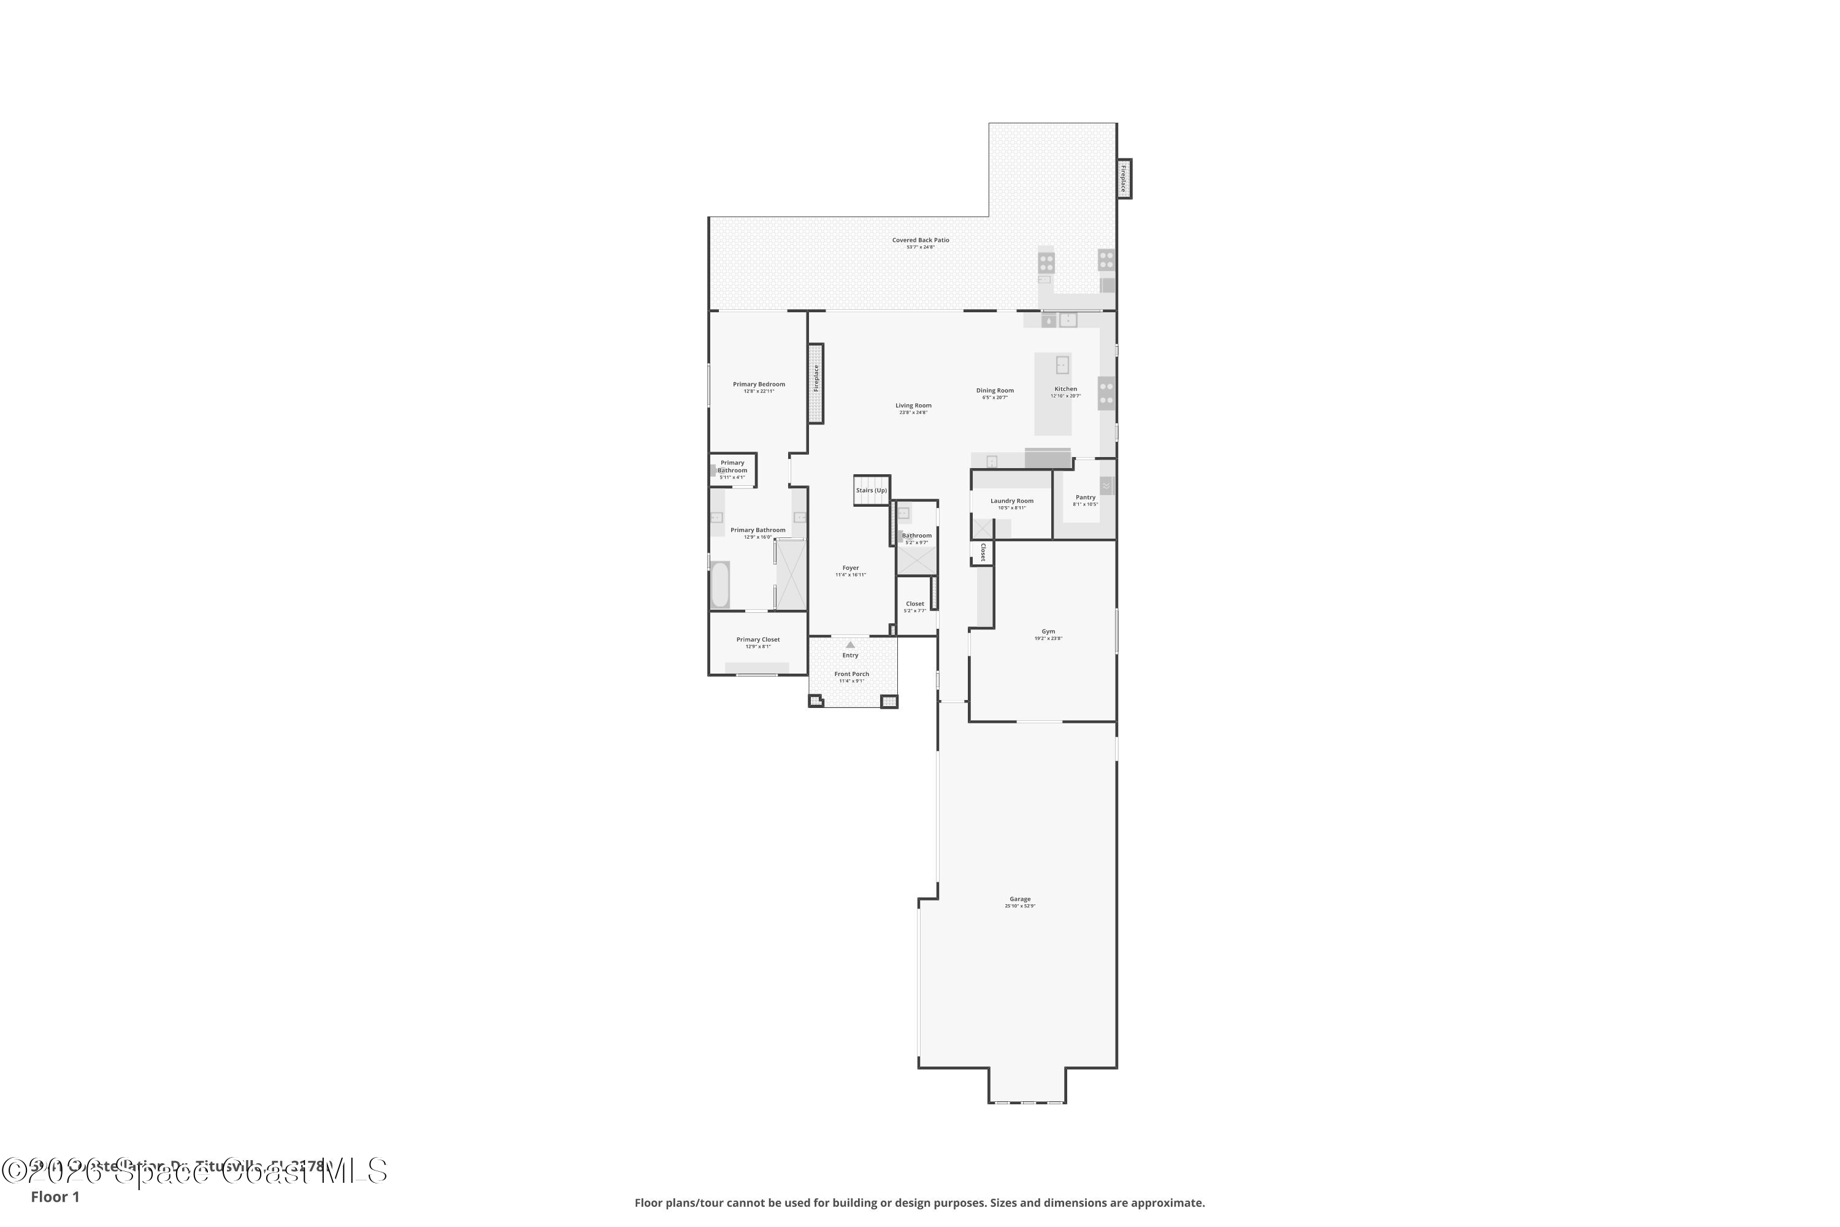
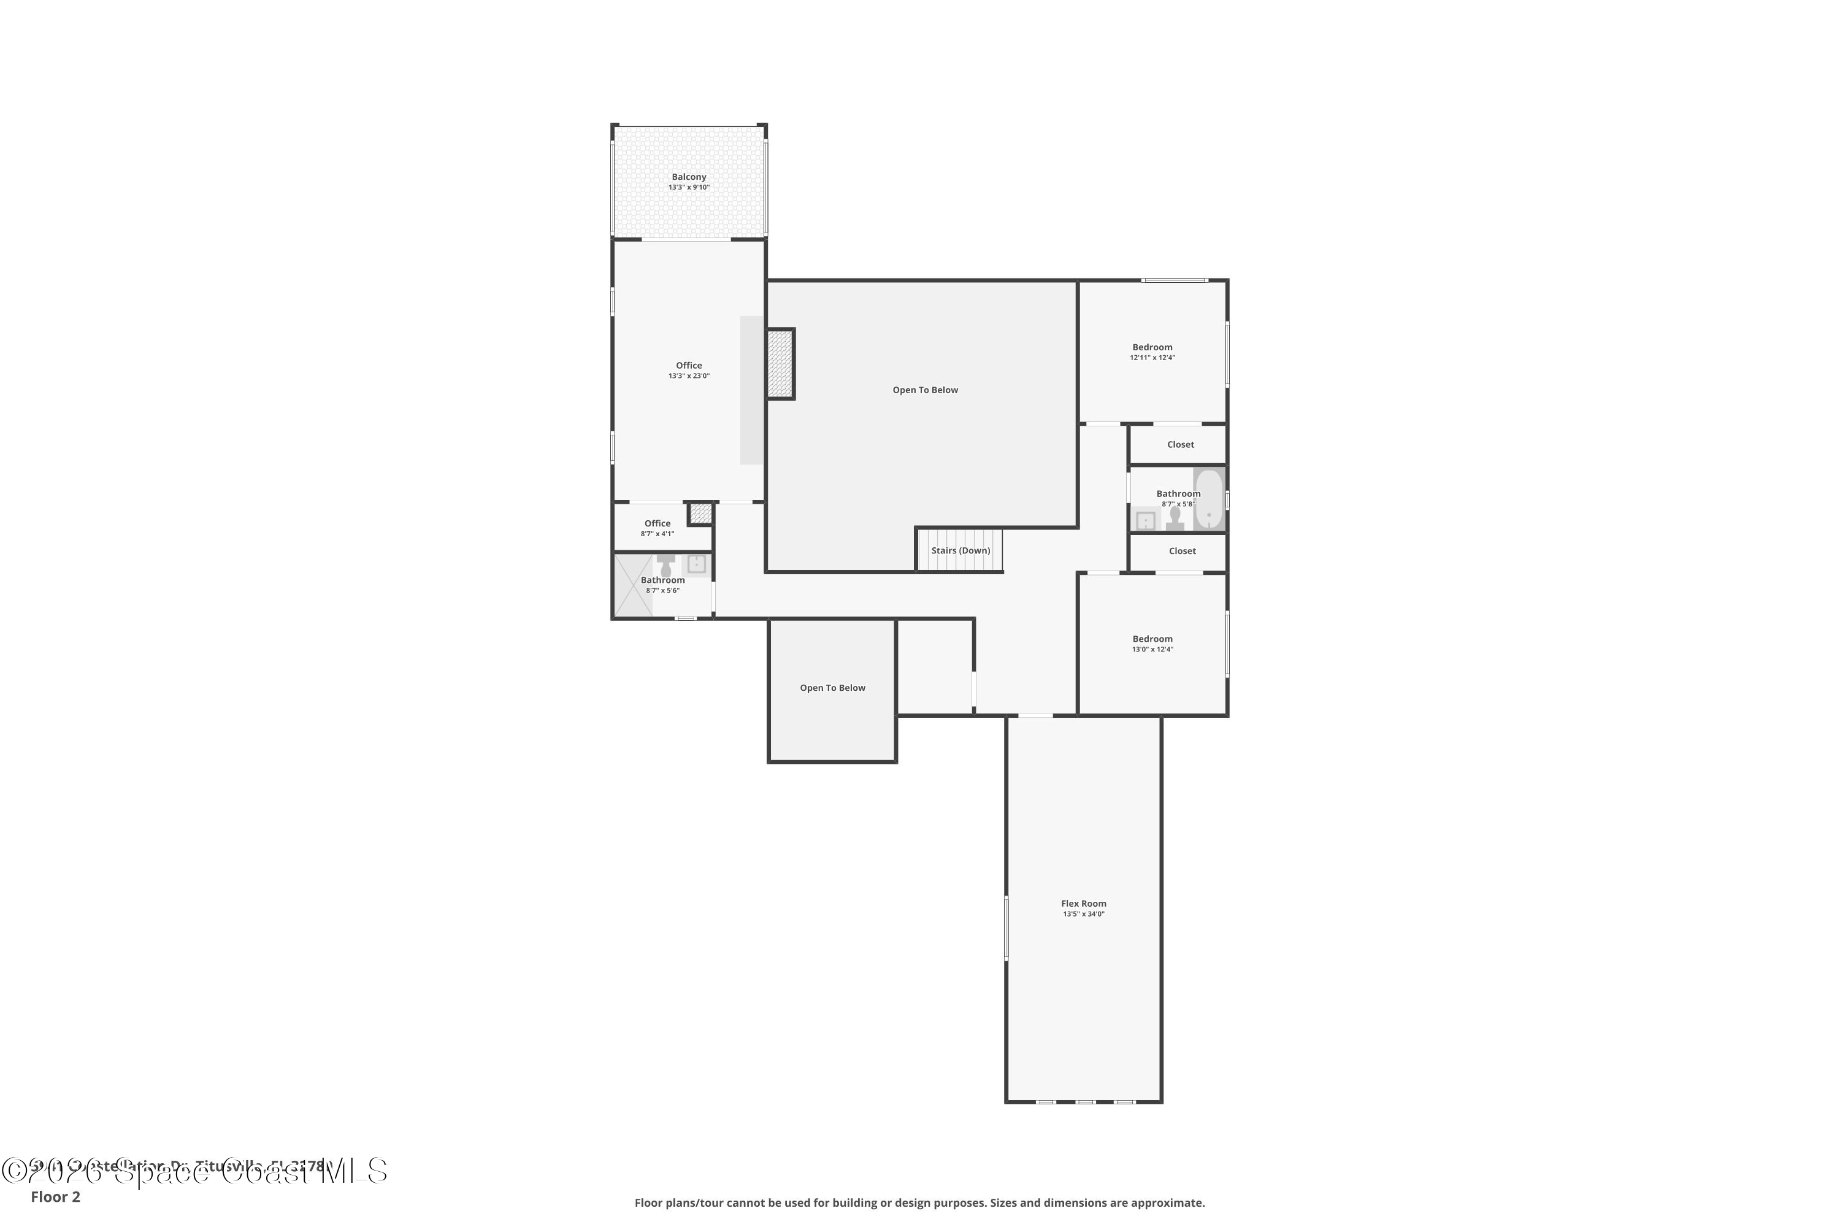
Brand-new and never lived in, this extraordinary riverfront estate delivers front-row views of Space Coast rocket launches from the exclusive gated community of The Shores at Tranquility. Contemporary architecture, soaring ceilings, expansive glass, and wide-plank flooring create a stunning backdrop for waterfront living. The open-concept design showcases a designer kitchen with custom cabinetry, oversized island, and seamless flow into the living and dining spaces, all oriented toward breathtaking river views. The first-floor primary retreat offers a spa-inspired bath featuring a freestanding soaking tub, dual vanities, and an oversized walk-through shower. Upstairs, a private office opens to its own balcony overlooking the water, while guest bedrooms are complemented by beautifully appointed designer baths. A dedicated media room and expansive bonus room provide exceptional flexibility. Outdoor living rivals a private resort with a covered lanai, wood-plank ceilings, outdoor fireplace, full summer kitchen, infinity-edge pool, and endless river vistas. A rare opportunity to own a newly completed waterfront masterpiece in one of the Space Coast's most coveted communities.

Overview

Property Status
For Sale
Lot Size
0.45 Acres
MLS ID
1081964
Property Type
Residential
Year Built
2026

Features & Amenities

Water Frontage
Navigable Water, River Access, River Front, Intracoastal
View Description
Pool, River, Water
Stories
2
Garage Spaces
4.0
Water Source
Public
Utilities
Cable Available, Electricity Connected, Natural Gas Connected, Sewer Connected, Water Connected
Pool
Gas Heat, In Ground, Salt Water
Lot Features
Few Trees, Sprinklers In Front, Sprinklers In Rear
Parking
Attached, Garage, Garage Door Opener
Heat Type
Central
Air Conditioning
Central Air
Laundry Room
Electric Dryer Hookup, Lower Level, Washer Hookup
Fireplace
Gas, Outside
Appliances
Dishwasher, Disposal, Double Oven, Electric Oven, Gas Range, Gas Water Heater, Microwave, Refrigerator
Other Interior Features
Breakfast Bar, Built-in Features, Butler Pantry, Ceiling Fan(s), Entrance Foyer, Guest Suite, Kitchen Island, Open Floorplan, Primary Bathroom -Tub with Separate Shower, Primary Downstairs, Smart Home, Split Bedrooms, Vaulted Ceiling(s), Walk-In Closet(s)
Sewer
Public Sewer
HOA Amenities
Maintenance Grounds
Other Exterior Features
Balcony, Fire Pit, Outdoor Kitchen, Impact Windows
Elementary School
Imperial Estates
Middle School
Jackson
High School
Titusville
Sales Price
$2,999,999
Real Estate Tax
$9,137/yr
HOA
$524

Downloads

5941 Constellation Drive

Schedule a Tour

We would love to help you see this beautiful home! As a full-service brokerage, we can help you tour. Please submit an offer, and answer questions about the buying process.

Thank you

for your interest in 5941 Constellation Drive, Titusville, FL 32780

5941 Constellation Drive
Navigate
5941 Constellation Drive
explore in 3d

Mortgage Calculator

Estimate your monthly mortgage payment, including the principal and interest, property taxes, and HOA. Adjust the values to generate a more accurate rate.
$0,000 Your Payment 20 15 65
$0,000 Your Payment

I'm Interested In

5941 Constellation Drive

or Contact

Follow Us On Instagram