Search

Leave a Message

Thank you for your message. We will be in touch with you shortly.

Explore Our Properties

Property Description

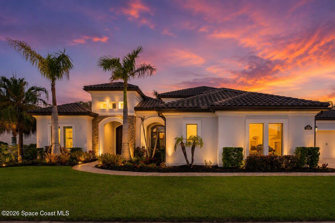
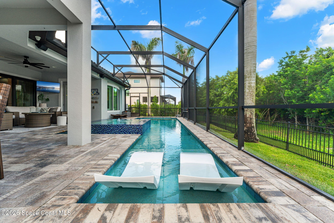
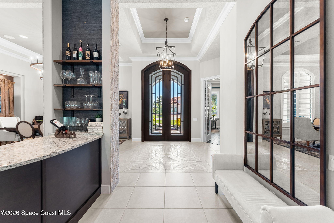
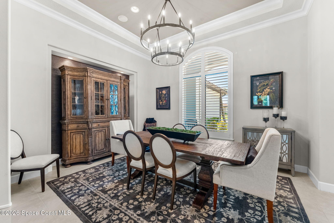
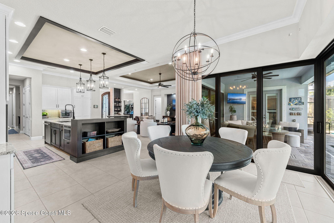
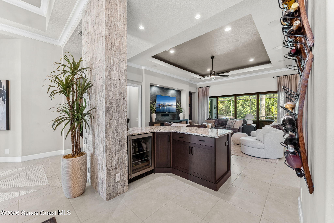
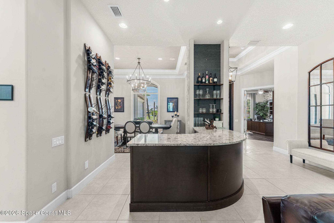
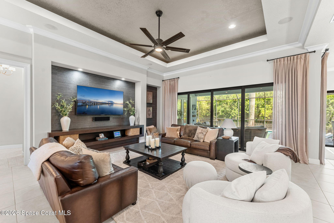
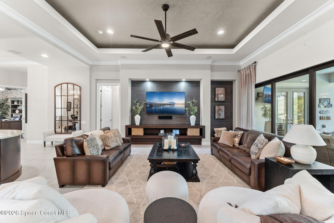
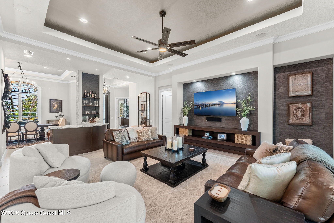
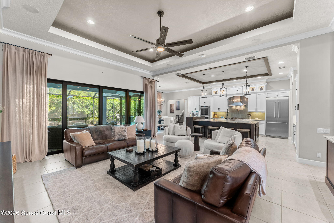
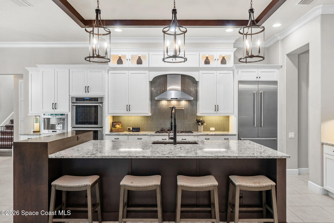
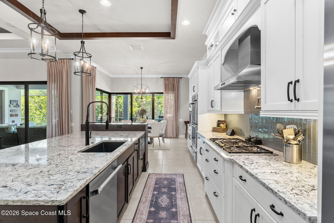
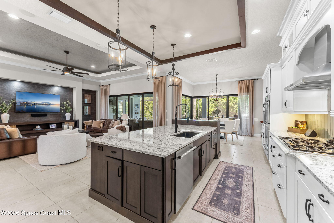
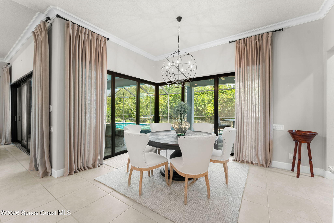
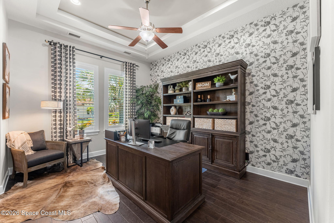
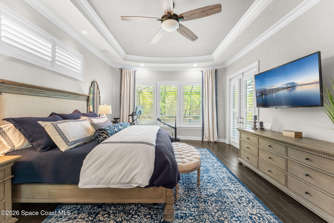
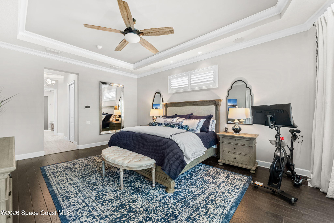
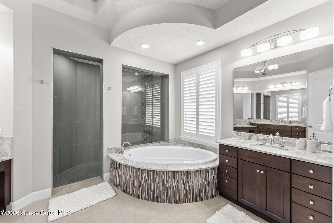
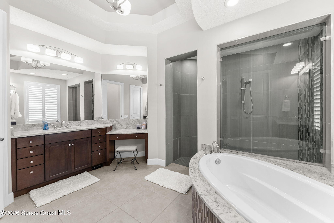
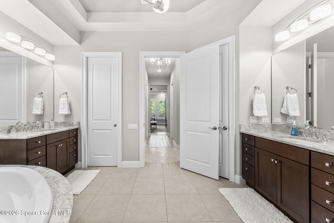
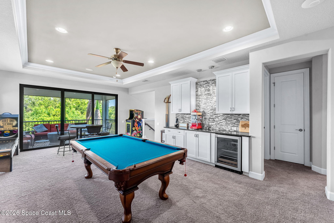
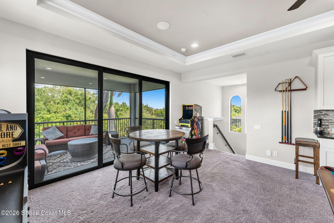
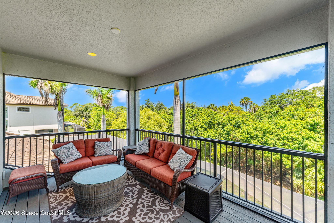
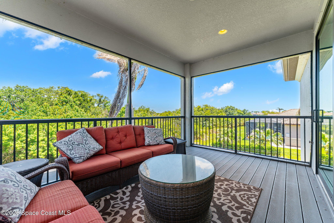
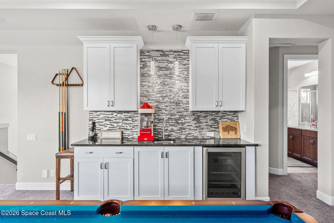
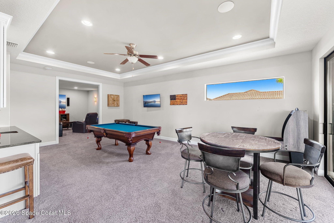
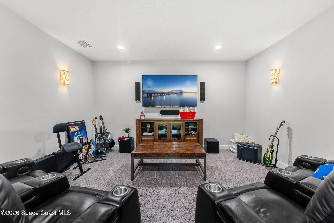
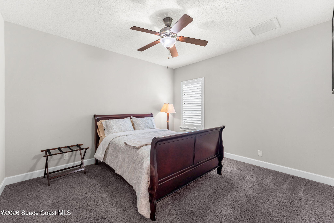
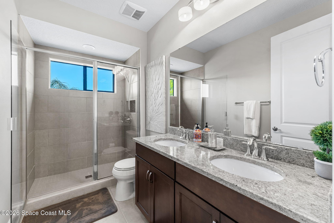
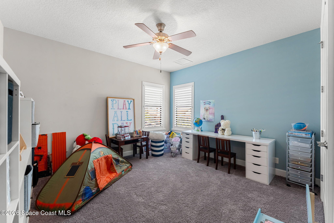
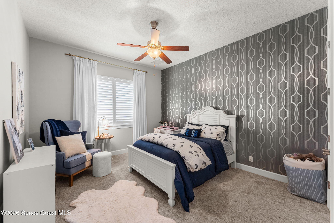
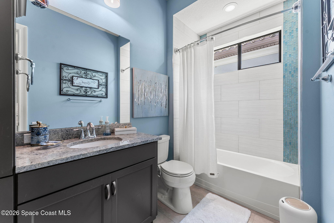
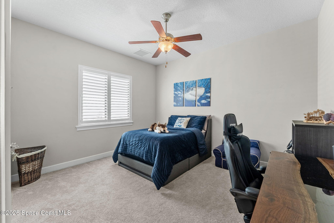
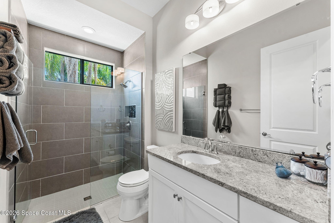
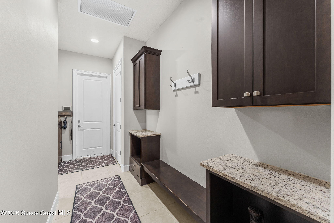
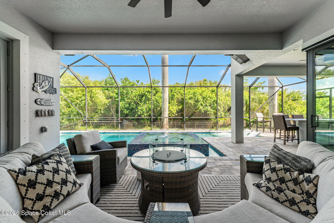
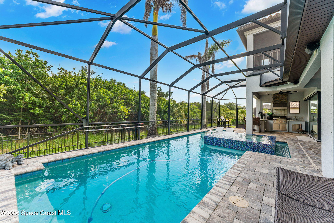
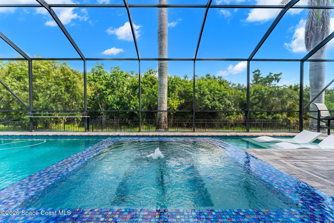
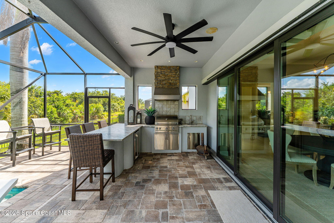
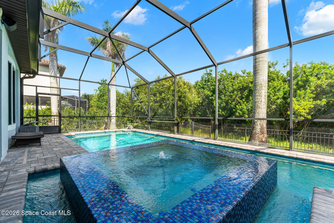
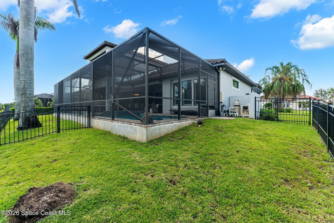
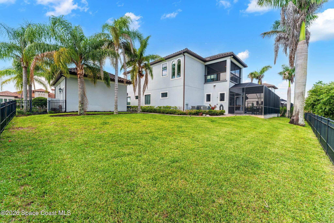
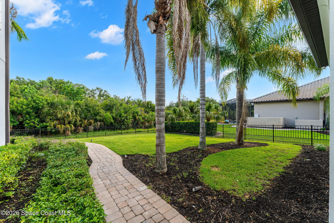
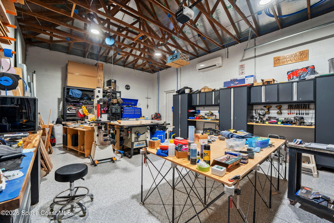
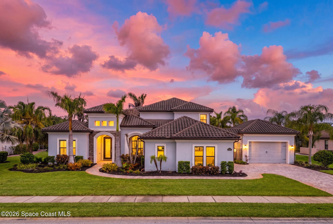
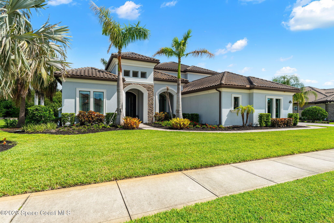
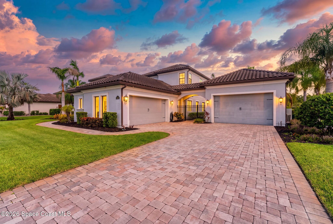
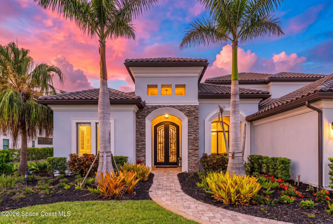
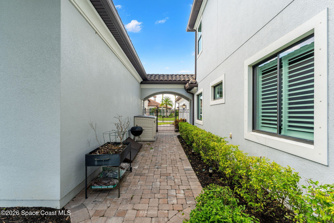
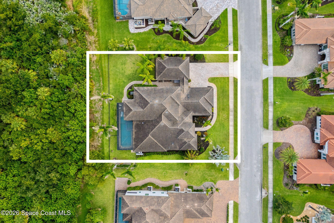
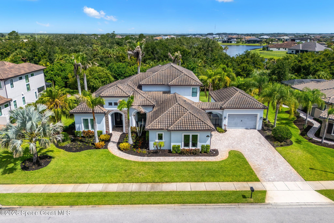
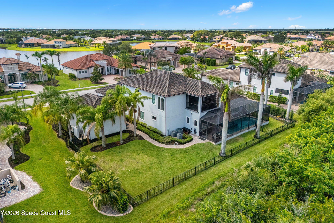
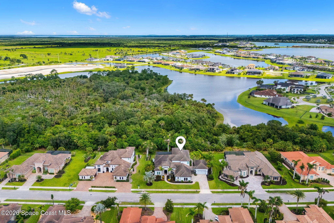
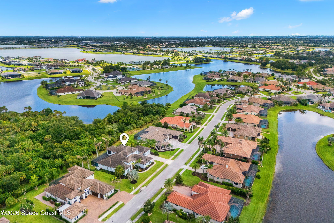
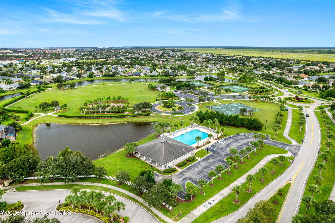
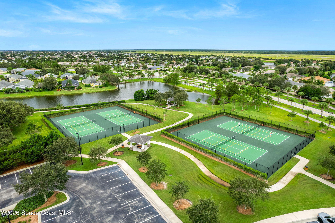
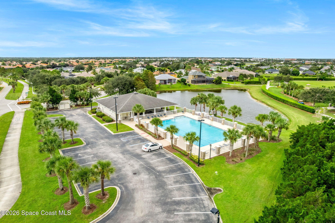
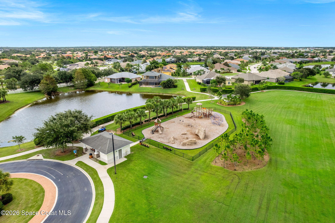
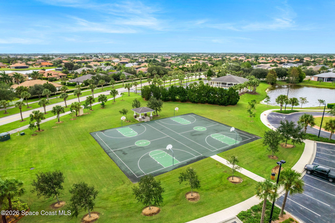
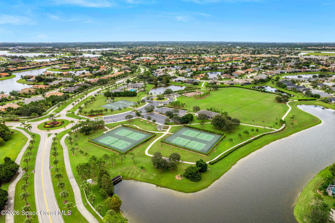
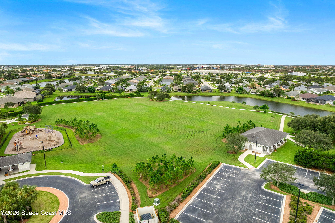
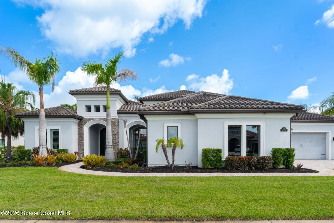
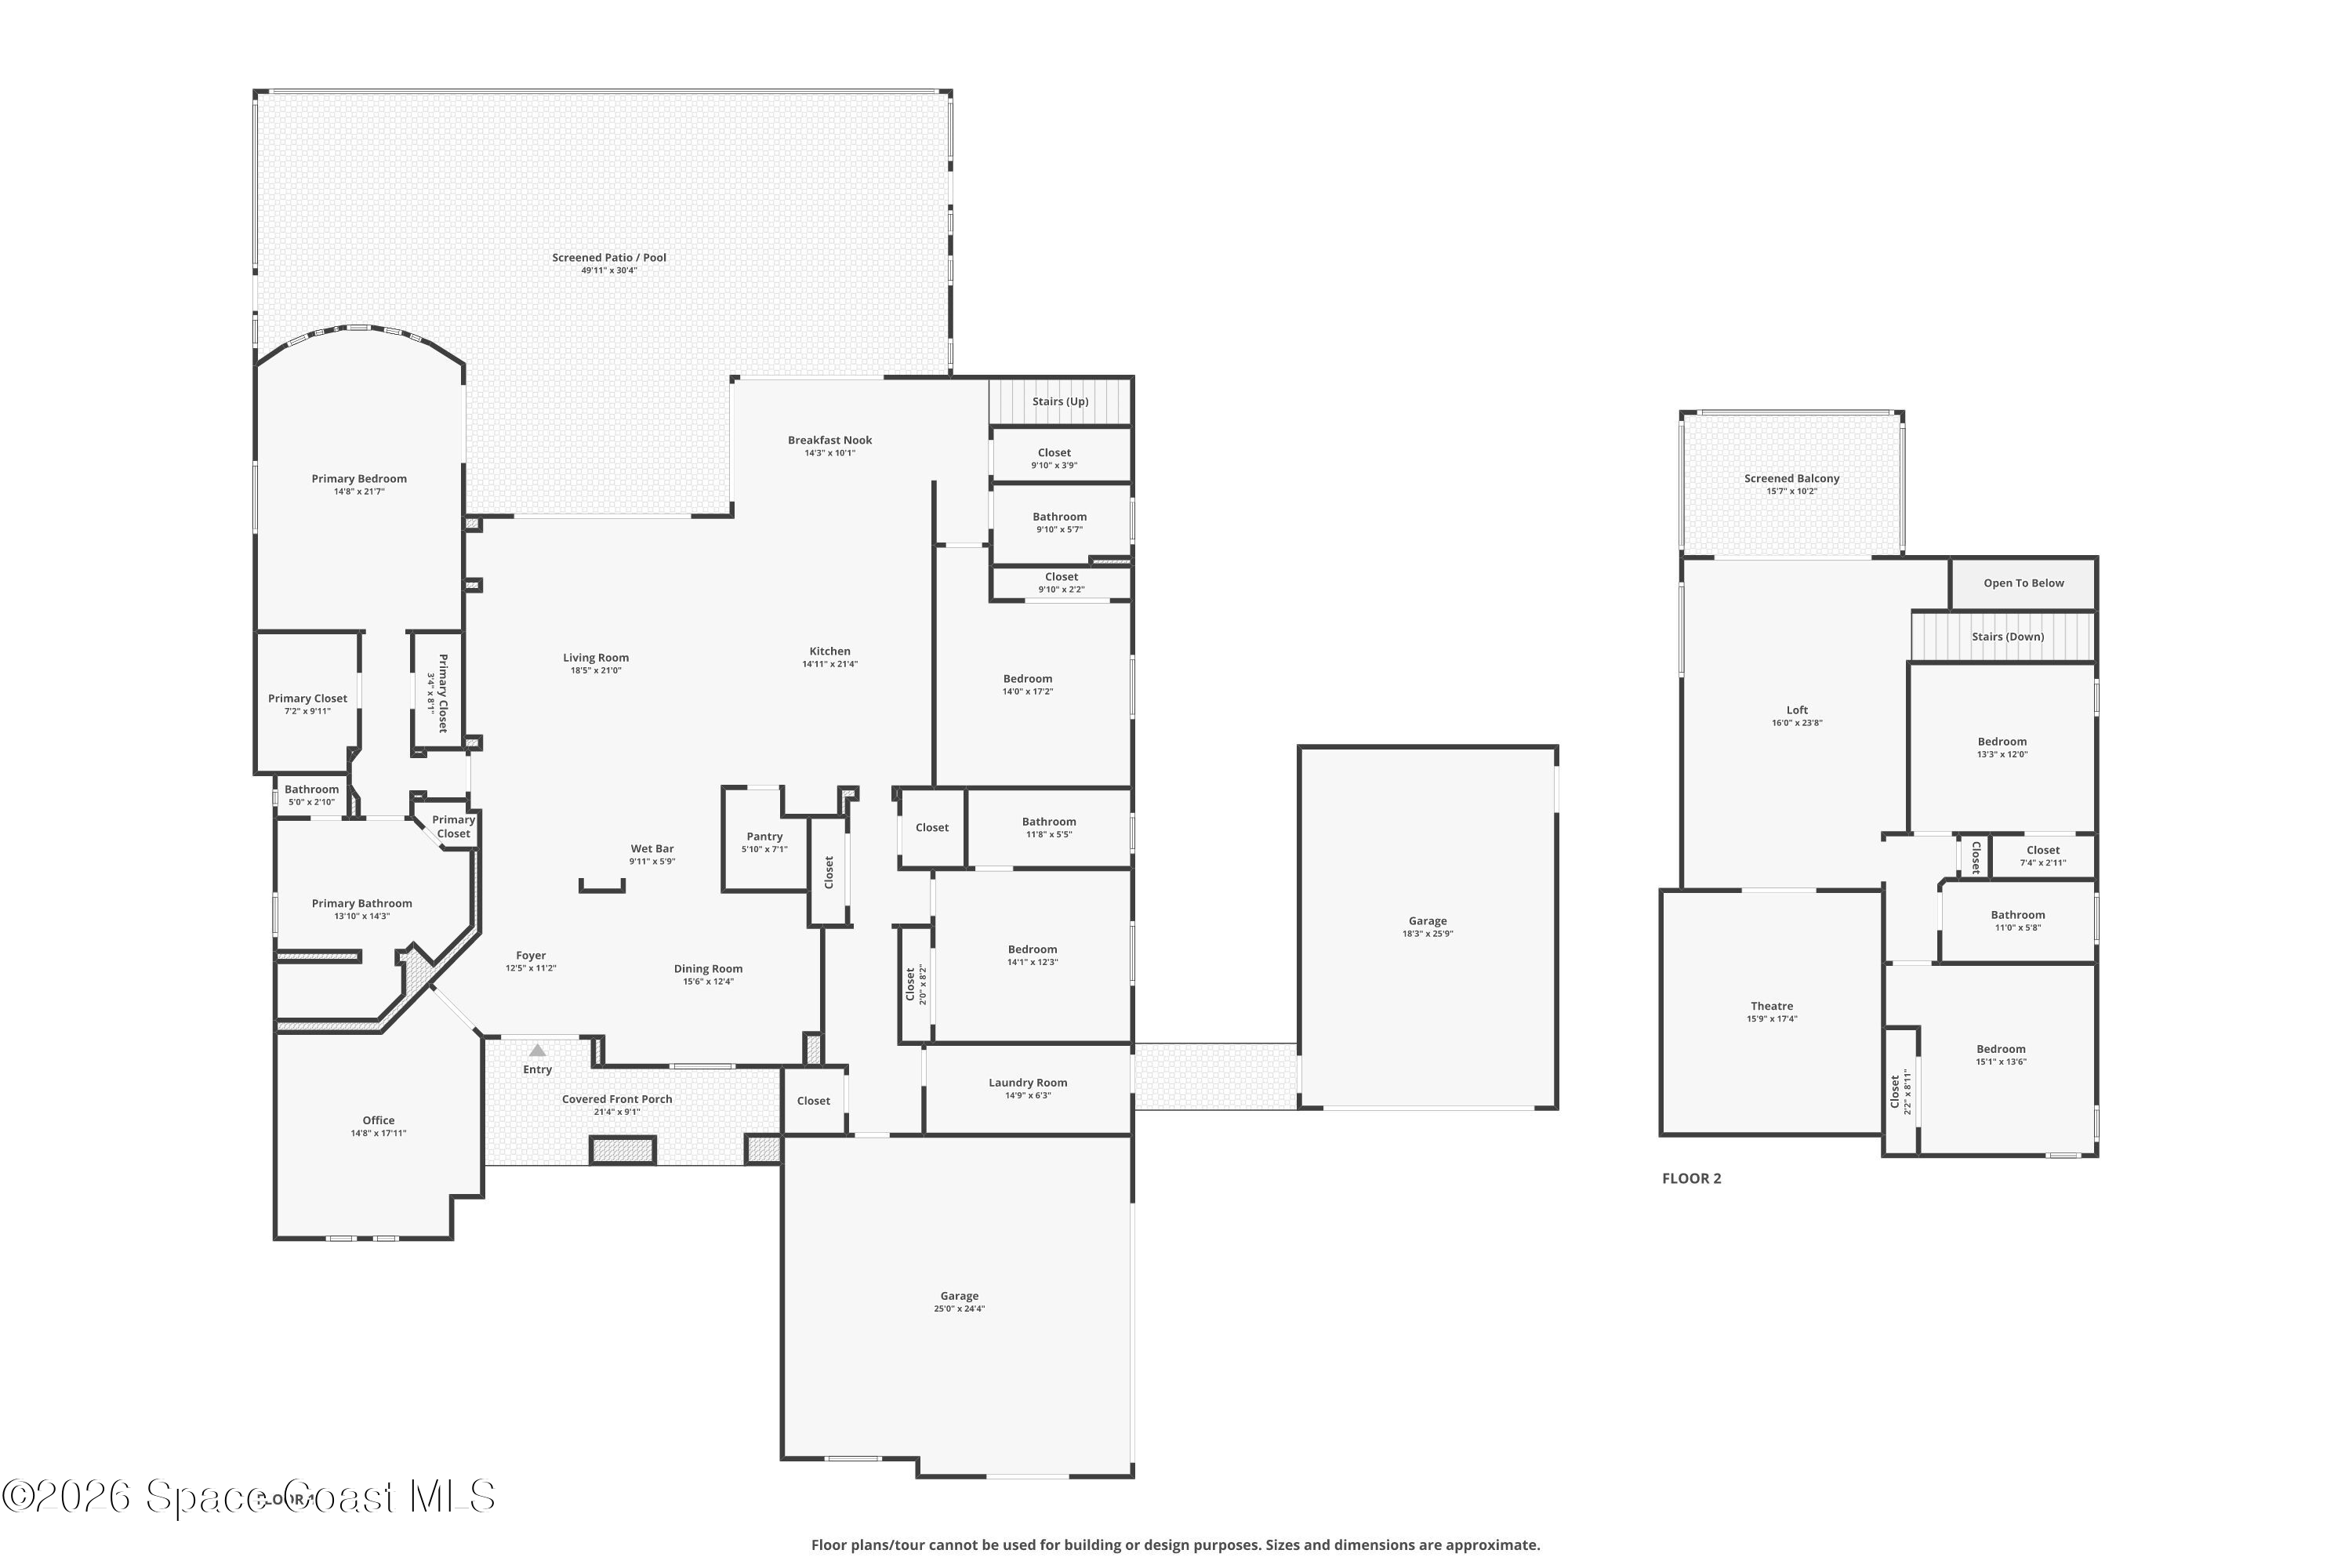
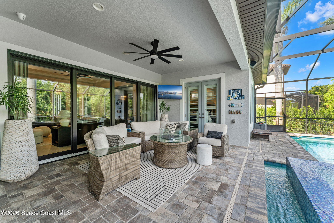
Set within the gated community of Charolais Estates, this impressive 4,725 sq ft residence offers 5 bedrooms, 4 baths, an oversized 4-car garage + 2 car attached garage, & a private preserve backdrop for exceptional privacy. The open floor plan is enhanced by tile & carpet flooring, smart home technology, surround sound, central vacuum, & abundant living space designed for both everyday comfort & entertaining. A chef's kitchen anchors the home with quartz countertops, stainless steel appliances, double ovens, a wine cooler, & generous prep space. The first-floor primary suite provides a luxurious retreat featuring dual custom walk-in closets & a spa-inspired ensuite with a soaking tub & walk-in shower. Step outside to your own backyard resort complete with a screened, gas-heated saltwater pool & spa, outdoor kitchen, & natural gas service. Residents also enjoy Charolais Estates amenities including a community park, pool, picnic pavilions, tennis courts, basketball court, & playground.

Overview

Property Status
For Sale
Lot Size
0.37 Acres
MLS ID
1081603
Property Type
Residential
Year Built
2015

Features & Amenities

Neighborhood
Viera
View Description
Pool, Trees/Woods
Stories
2
Garage Spaces
6.0
Water Source
Public
Utilities
Cable Connected, Electricity Connected, Natural Gas Connected, Sewer Connected, Water Connected
Pool
Gas Heat, Heated, In Ground, Pool Sweep, Salt Water, Screen Enclosure
Lot Features
Few Trees
Parking
Attached, Garage, Garage Door Opener
Heat Type
Central, Electric
Air Conditioning
Central Air, Electric
Laundry Room
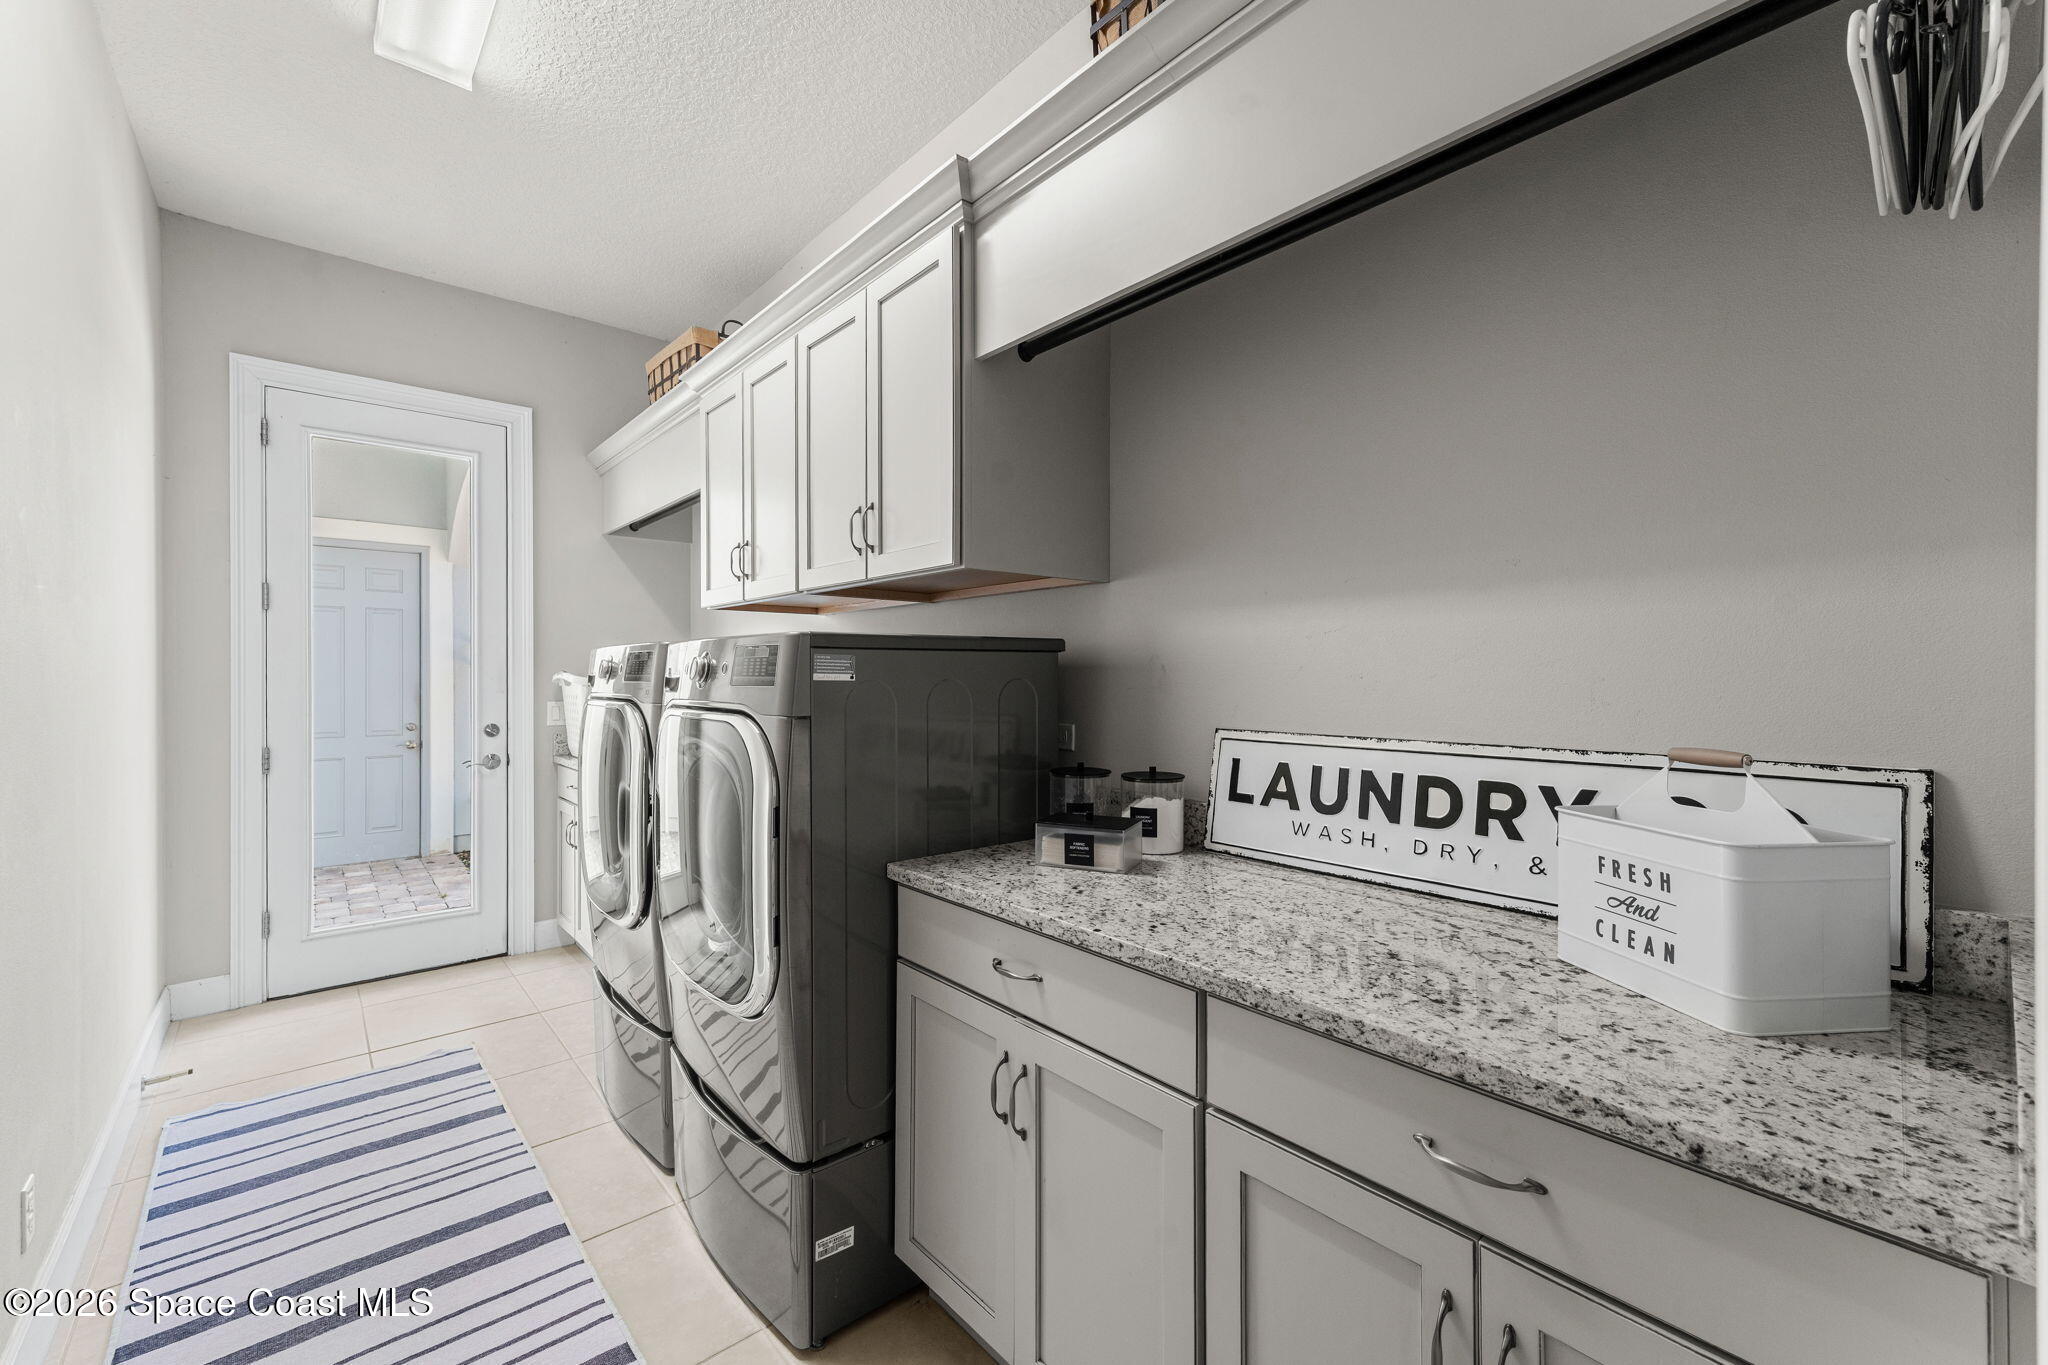
Electric Dryer Hookup, Lower Level, Sink, Washer Hookup
Appliances
Dishwasher, Disposal, Double Oven, Electric Oven, Freezer, Gas Range, Gas Water Heater, Microwave, Refrigerator, Tankless Water Heater, Water Softener Owned, Wine Cooler
Other Interior Features
Ceiling Fan(s), Central Vacuum, Eat-in Kitchen, Entrance Foyer, His and Hers Closets, Open Floorplan, Pantry, Primary Bathroom -Tub with Separate Shower, Primary Downstairs, Smart Home, Smart Thermostat, Walk-In Closet(s)
Sewer
Public Sewer
HOA Amenities
Basketball Court, Gated, Maintenance Grounds, Management - Full Time, Park, Playground, Pool, Tennis Court(s)
Security Features
Closed Circuit Camera(s), Security Gate, Security System Owned
Other Exterior Features
Outdoor Kitchen, Storm Shutters
Elementary School
Manatee
Middle School
Viera
High School
Viera
Sales Price
$1,750,000
Real Estate Tax
$13,511/yr
HOA
$415

Downloads

5008 Duson Way

Schedule a Tour

We would love to help you see this beautiful home! As a full-service brokerage, we can help you tour. Please submit an offer, and answer questions about the buying process.

Thank you

for your interest in 5008 Duson Way, Rockledge, FL 32955

5008 Duson Way
Navigate
Viera

Explore Viera

Master-planned for the way you live, work, and unwind.

read more
5008 Duson Way
explore in 3d

Mortgage Calculator

Estimate your monthly mortgage payment, including the principal and interest, property taxes, and HOA. Adjust the values to generate a more accurate rate.
$0,000 Your Payment 20 15 65
$0,000 Your Payment

I'm Interested In

5008 Duson Way

or Contact

Follow Us On Instagram