Search

Leave a Message

Thank you for your message. We will be in touch with you shortly.

Explore Our Properties

Property Description

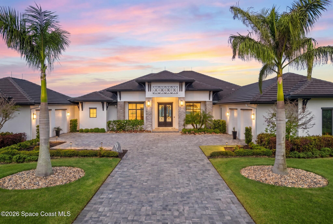
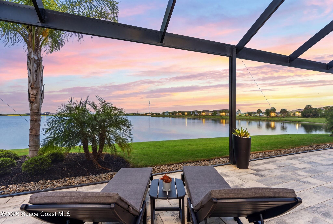
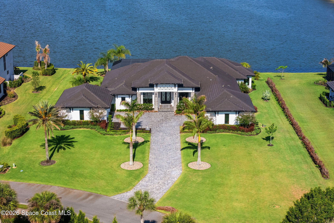
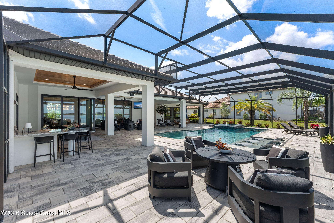
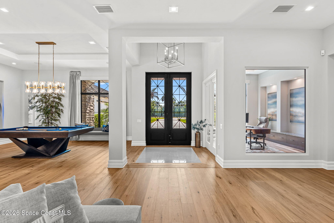
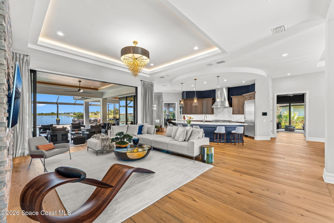
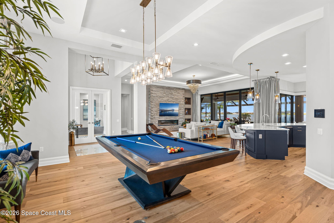
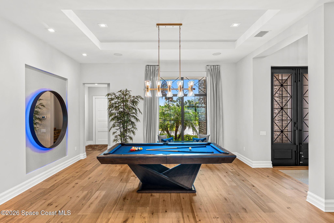
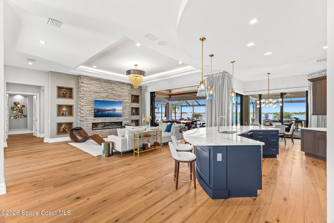
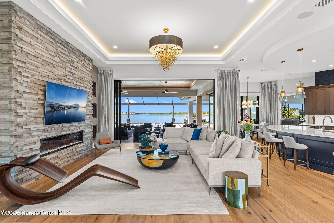
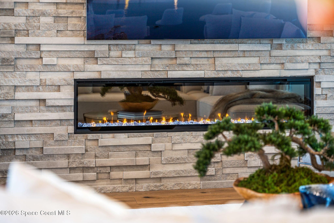
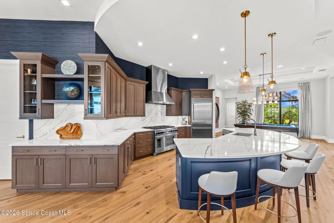
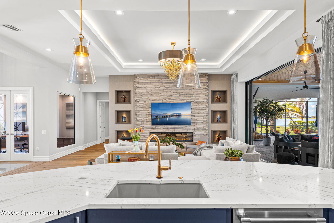
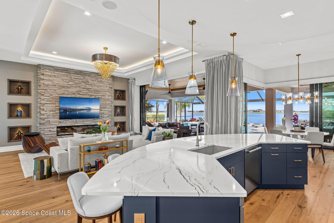
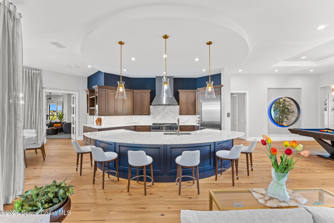
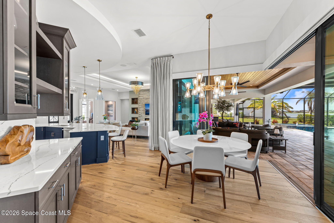
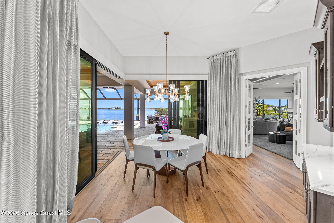
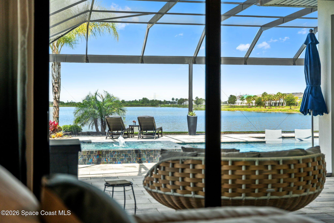
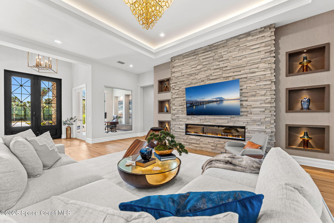
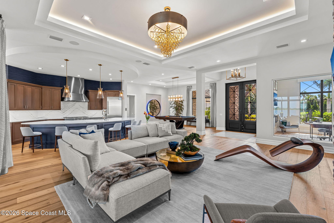
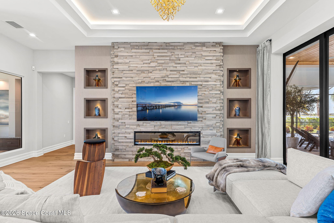
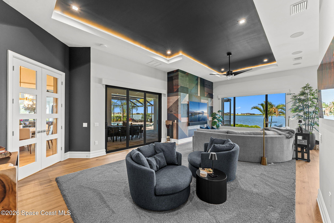
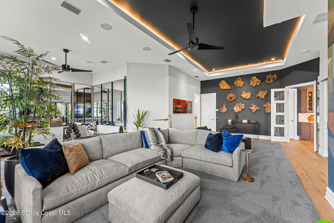
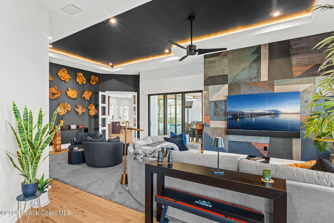
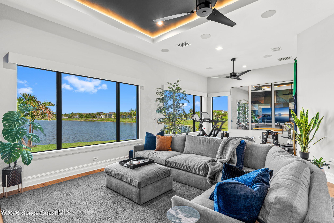
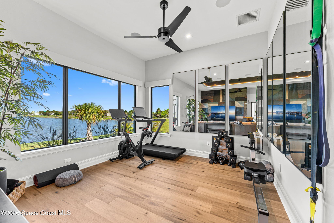
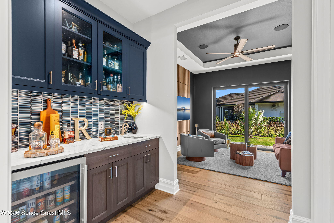
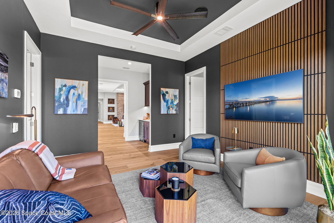
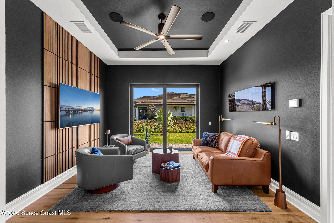
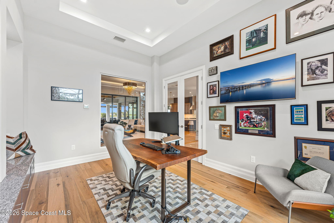
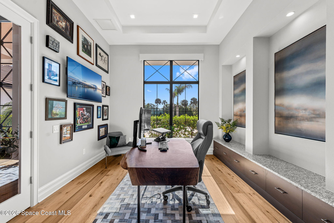
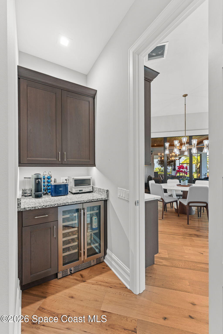
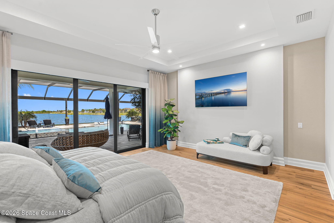
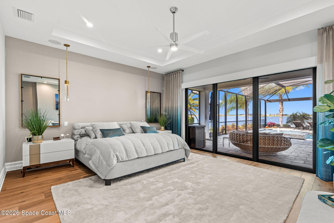
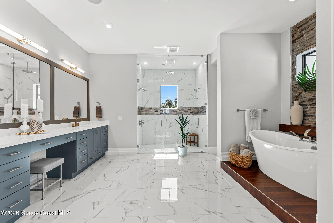
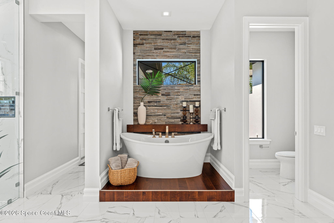
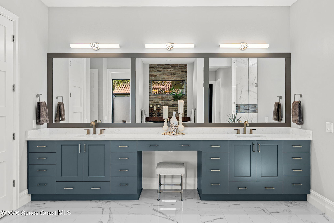
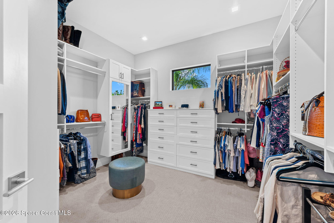
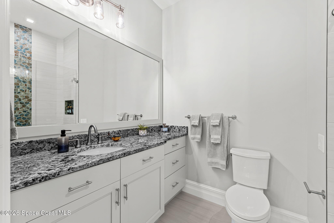
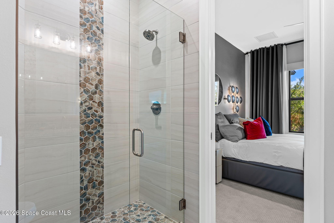
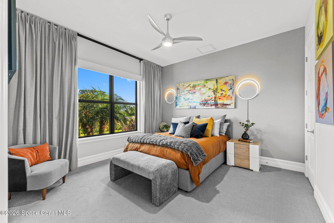
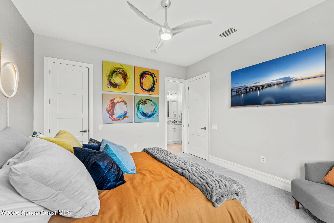
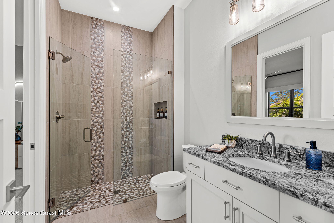
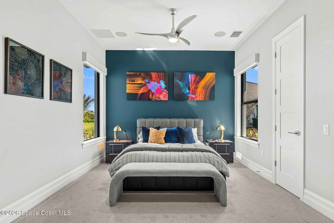
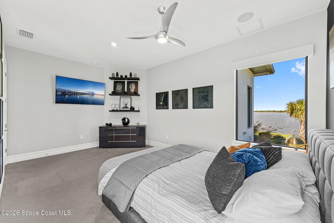
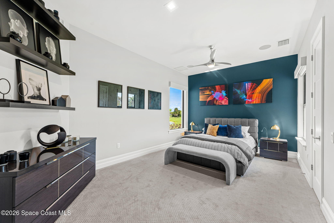
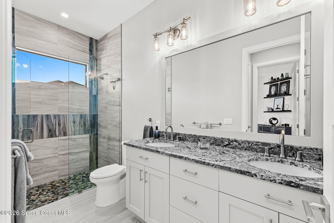
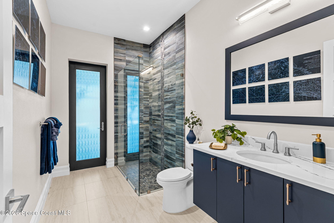
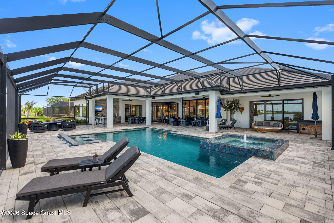
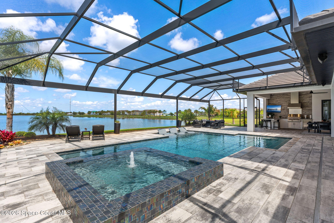
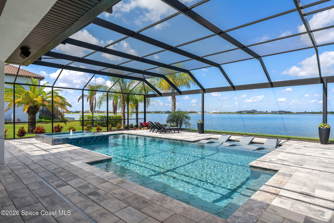
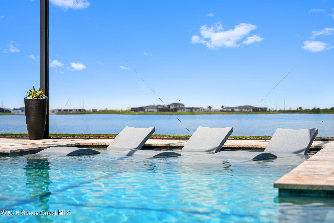
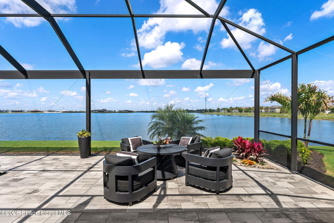
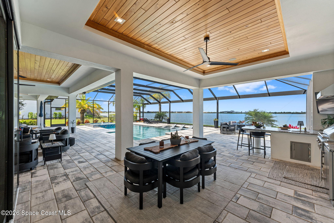
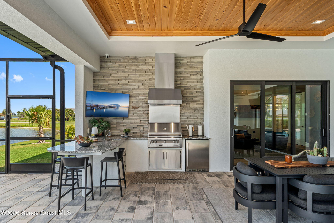
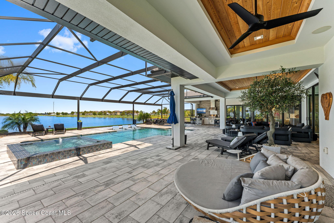
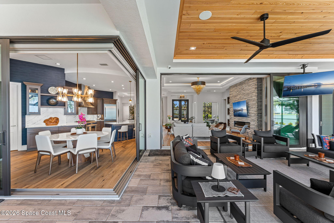
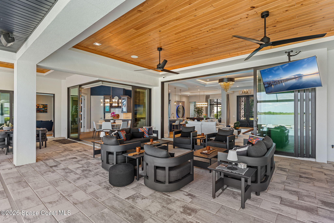
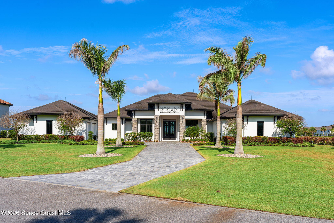
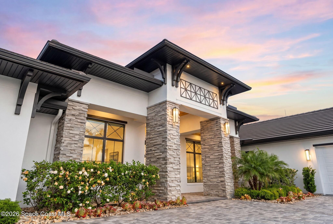
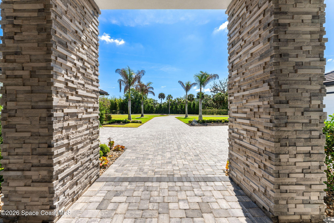
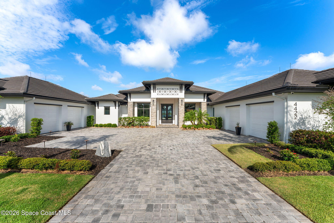
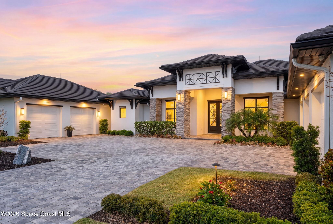
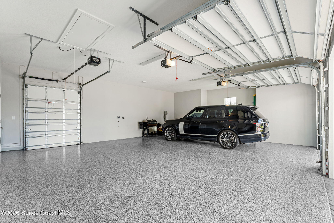
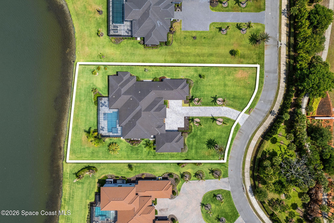
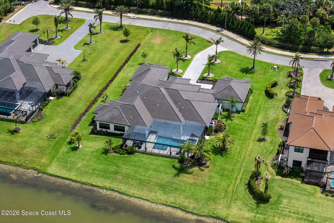
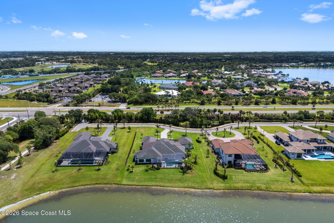
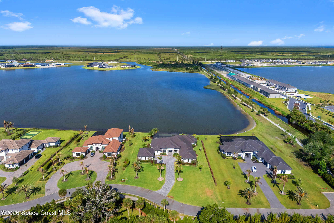
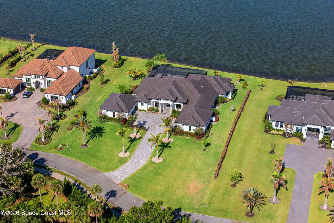
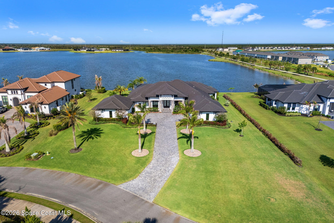
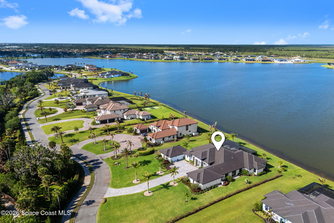
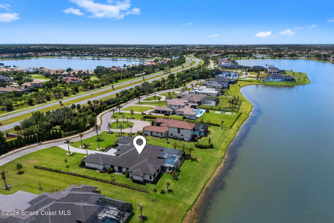
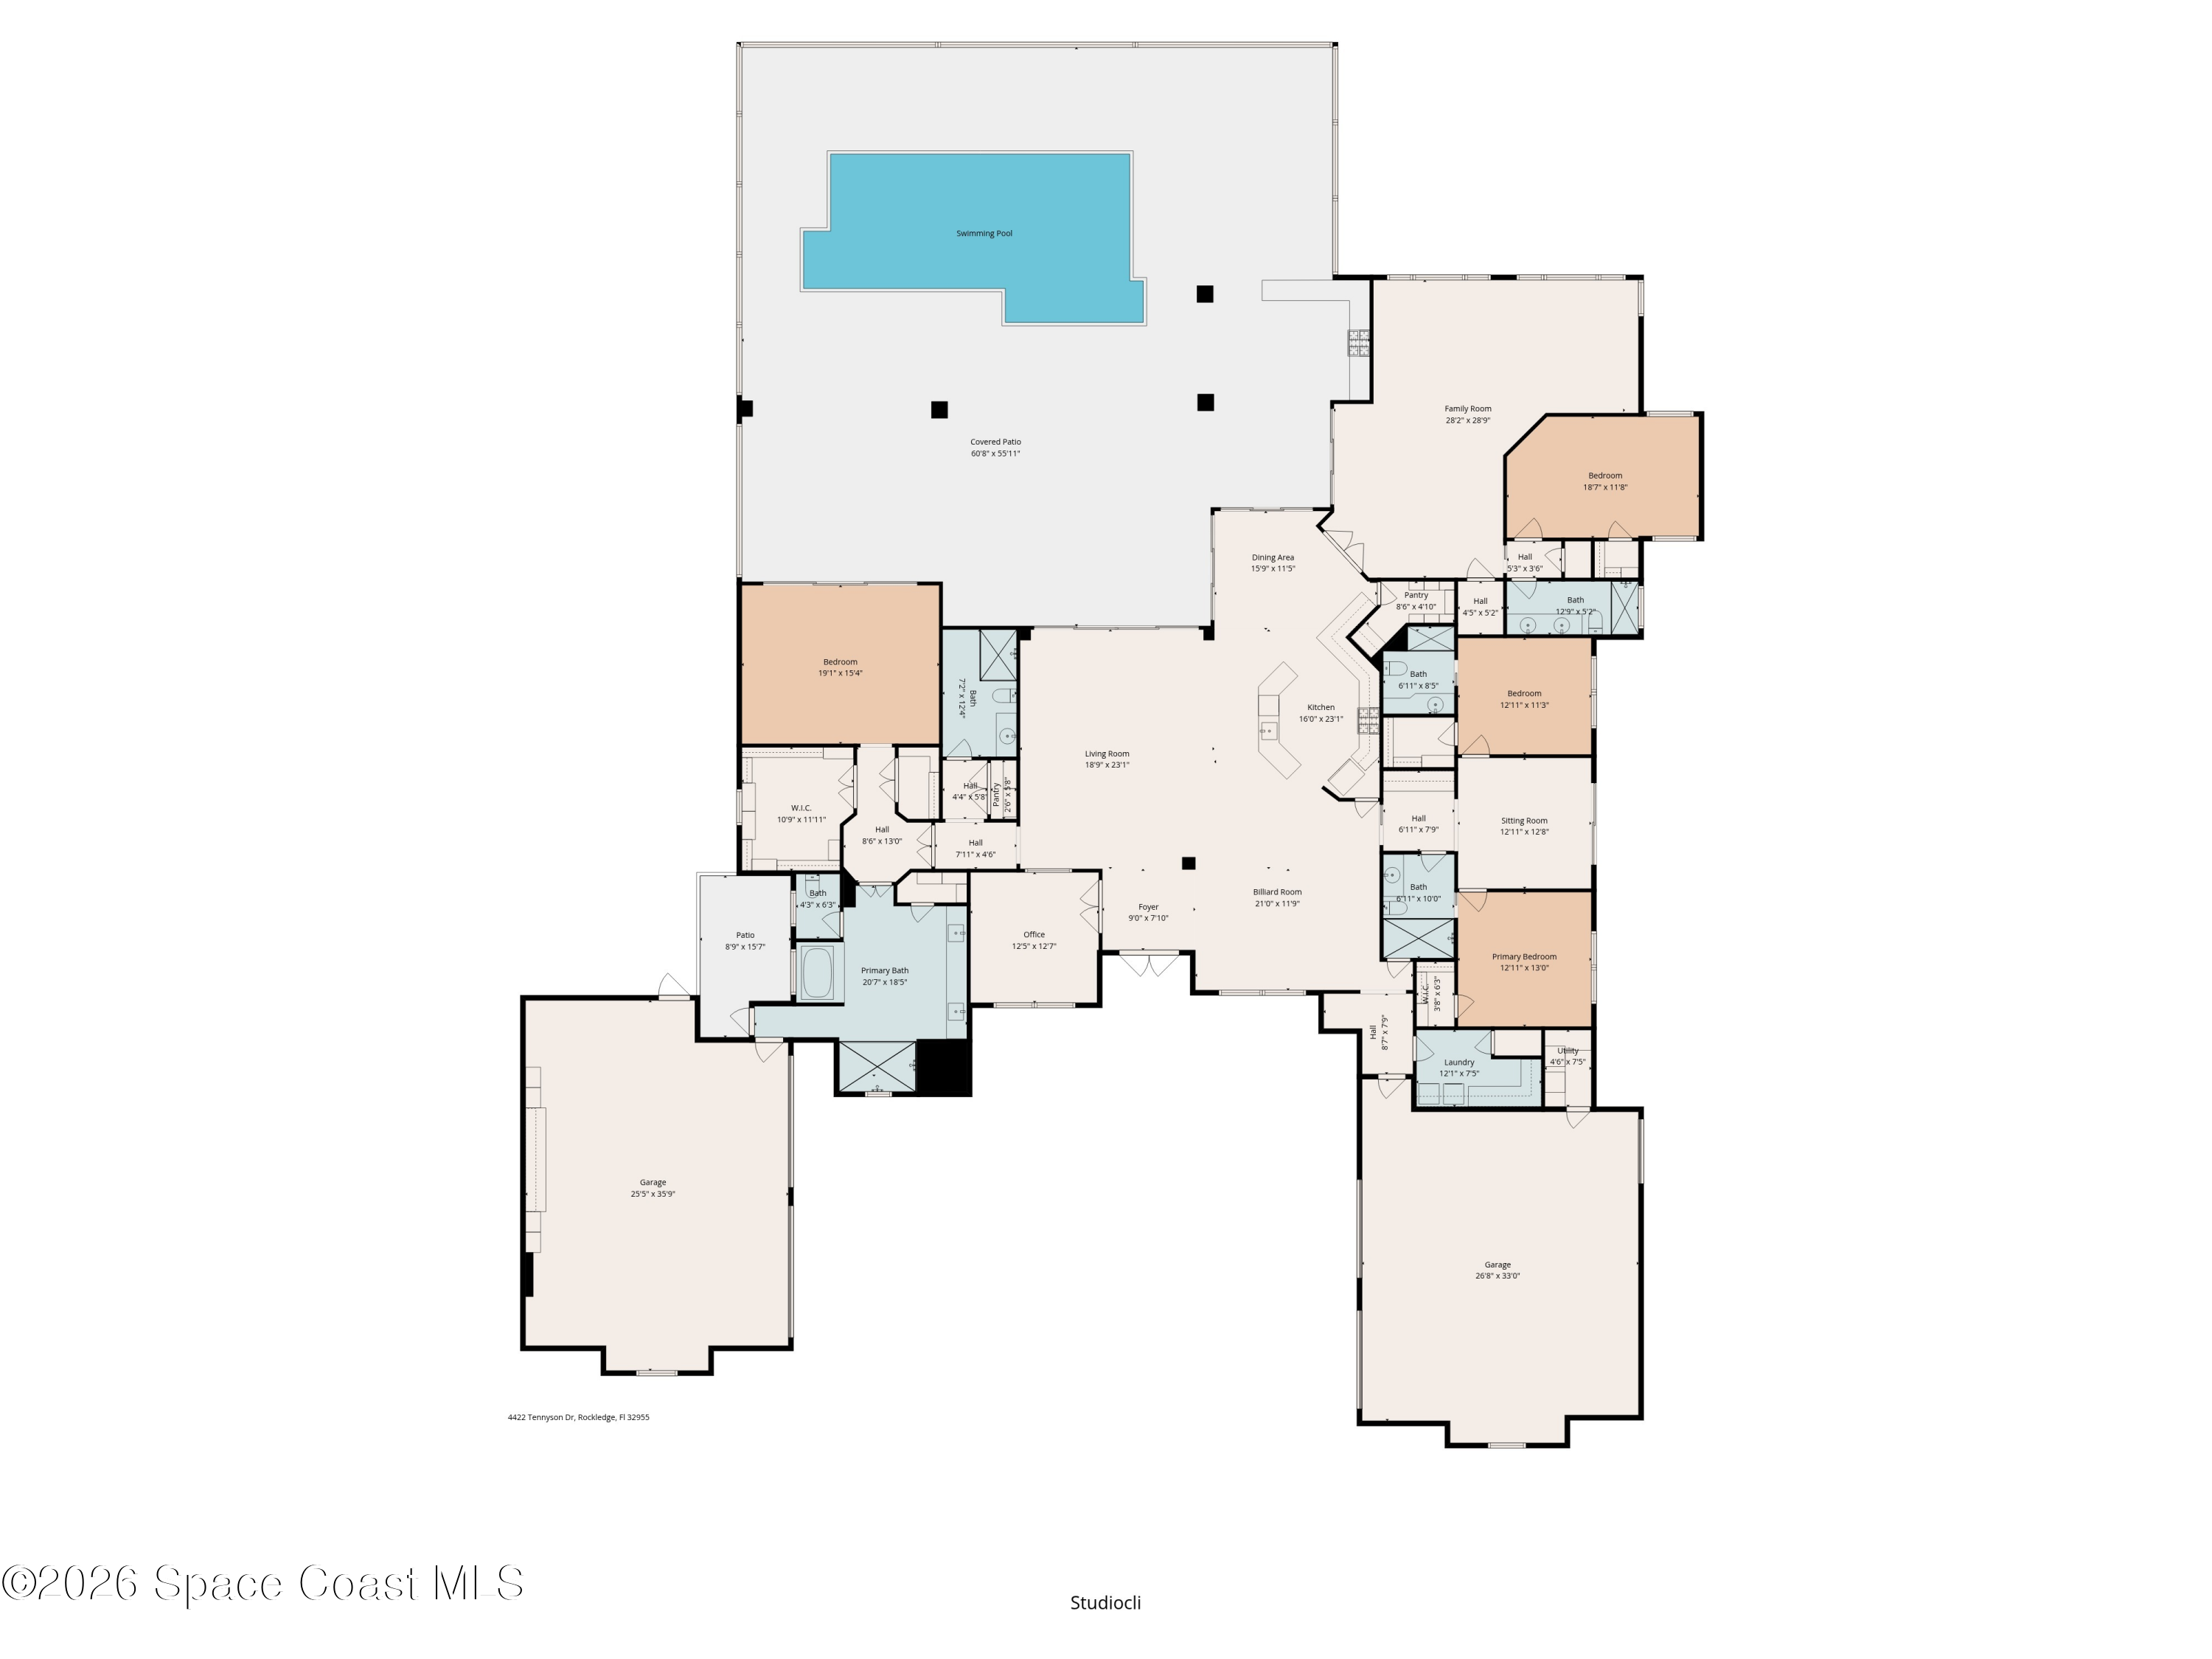
Experience the pinnacle of lakefront luxury in The Reserve at Adelaide. Built in 2022, this extraordinary waterfront residence pairs striking architecture w/ resort-inspired amenities & breathtaking panoramic lake views. Soaring ceilings, wide-plank wood flooring, a dramatic floor-to-ceiling stone fireplace & pocketing sliders create a seamless indoor-outdoor lifestyle. The designer kitchen stuns w/ an oversized island, custom cabinetry & premium finishes overlooking expansive living & dining spaces. A private office, billiard room, flexible family room & wet bar offer exceptional spaces to work, relax & entertain. The primary retreat features a spa-worthy bath, freestanding soaking tub, oversized walk-through shower, custom walk-in closet & private outdoor patio w/ an open-air shower. Outside, an oversized lanai, summer kitchen, heated saltwater pool & spa featuring a Badu swim jet create a true waterfront oasis, while direct next-door access to the private community walking path adds another layer of everyday luxury. Whole-house generator, Aroma360 scenting system & uncompromising craftsmanship.

Overview

Property Status
For Sale
Lot Size
0.91 Acres
MLS ID
1082144
Property Type
Residential
Year Built
2022

Features & Amenities

Neighborhood
Viera
Water Frontage
Lake Front
View Description
Lake, Pool, Water
Stories
1
Garage Spaces
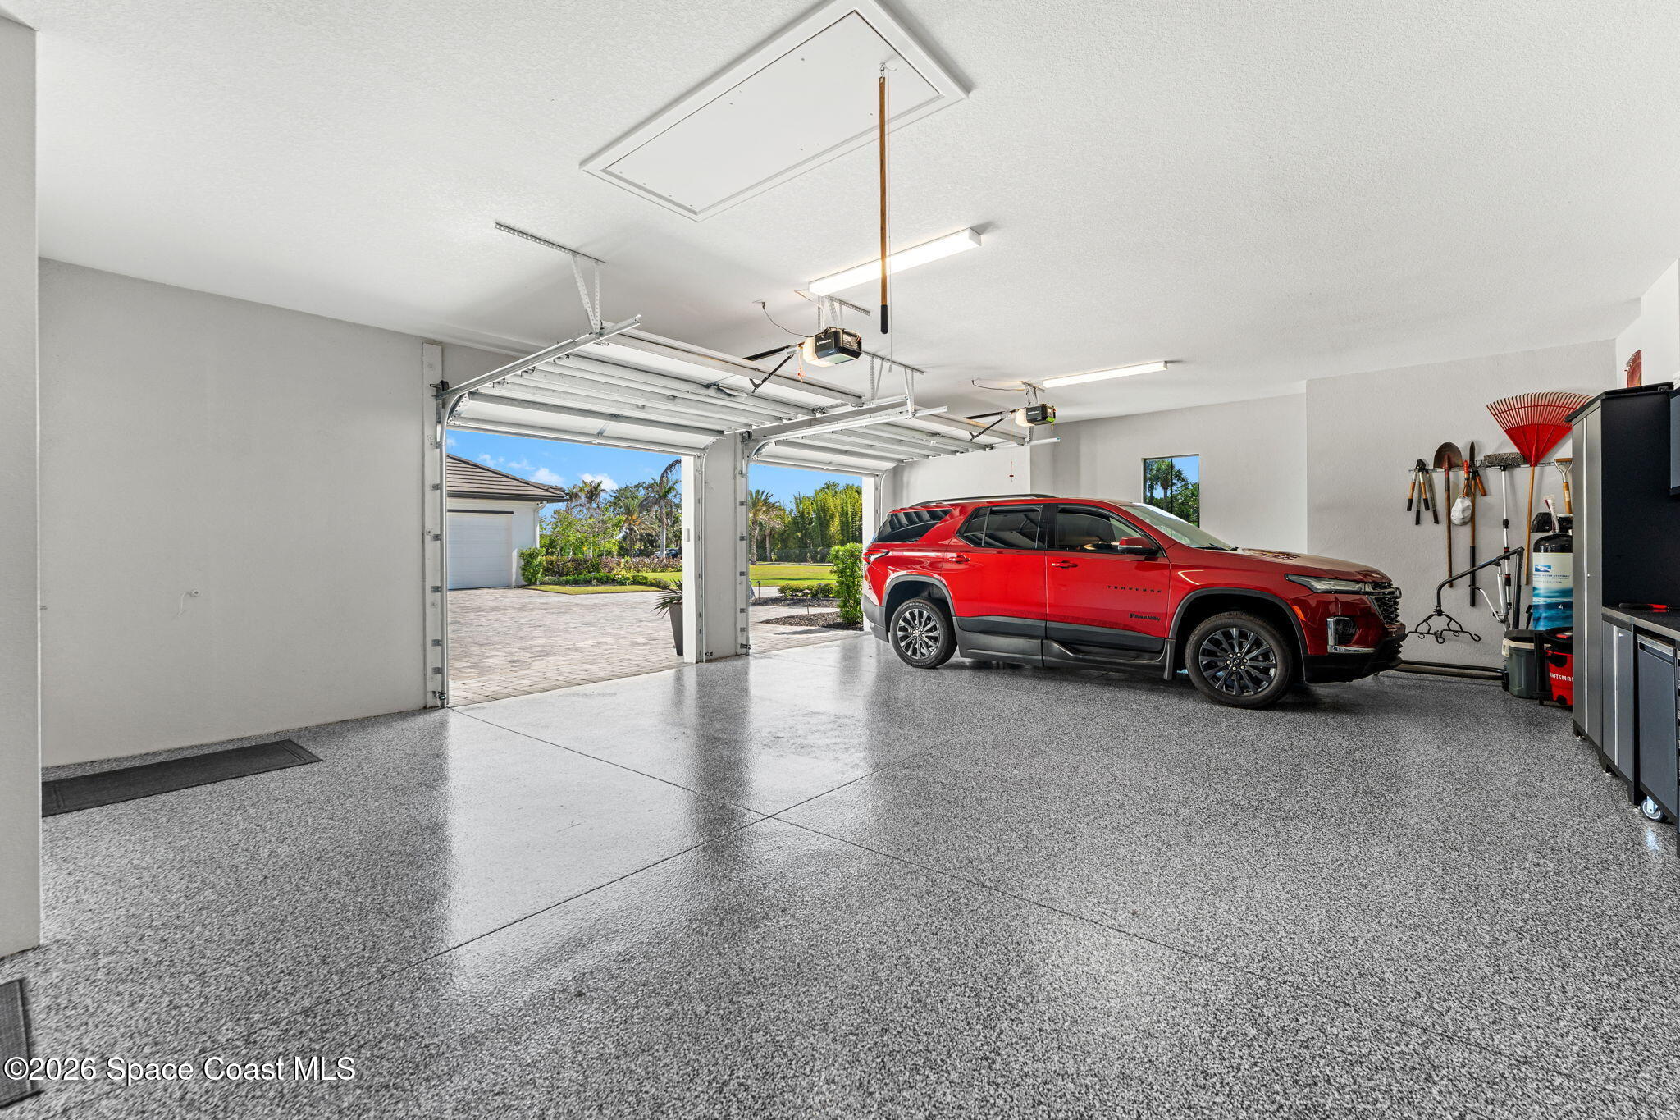
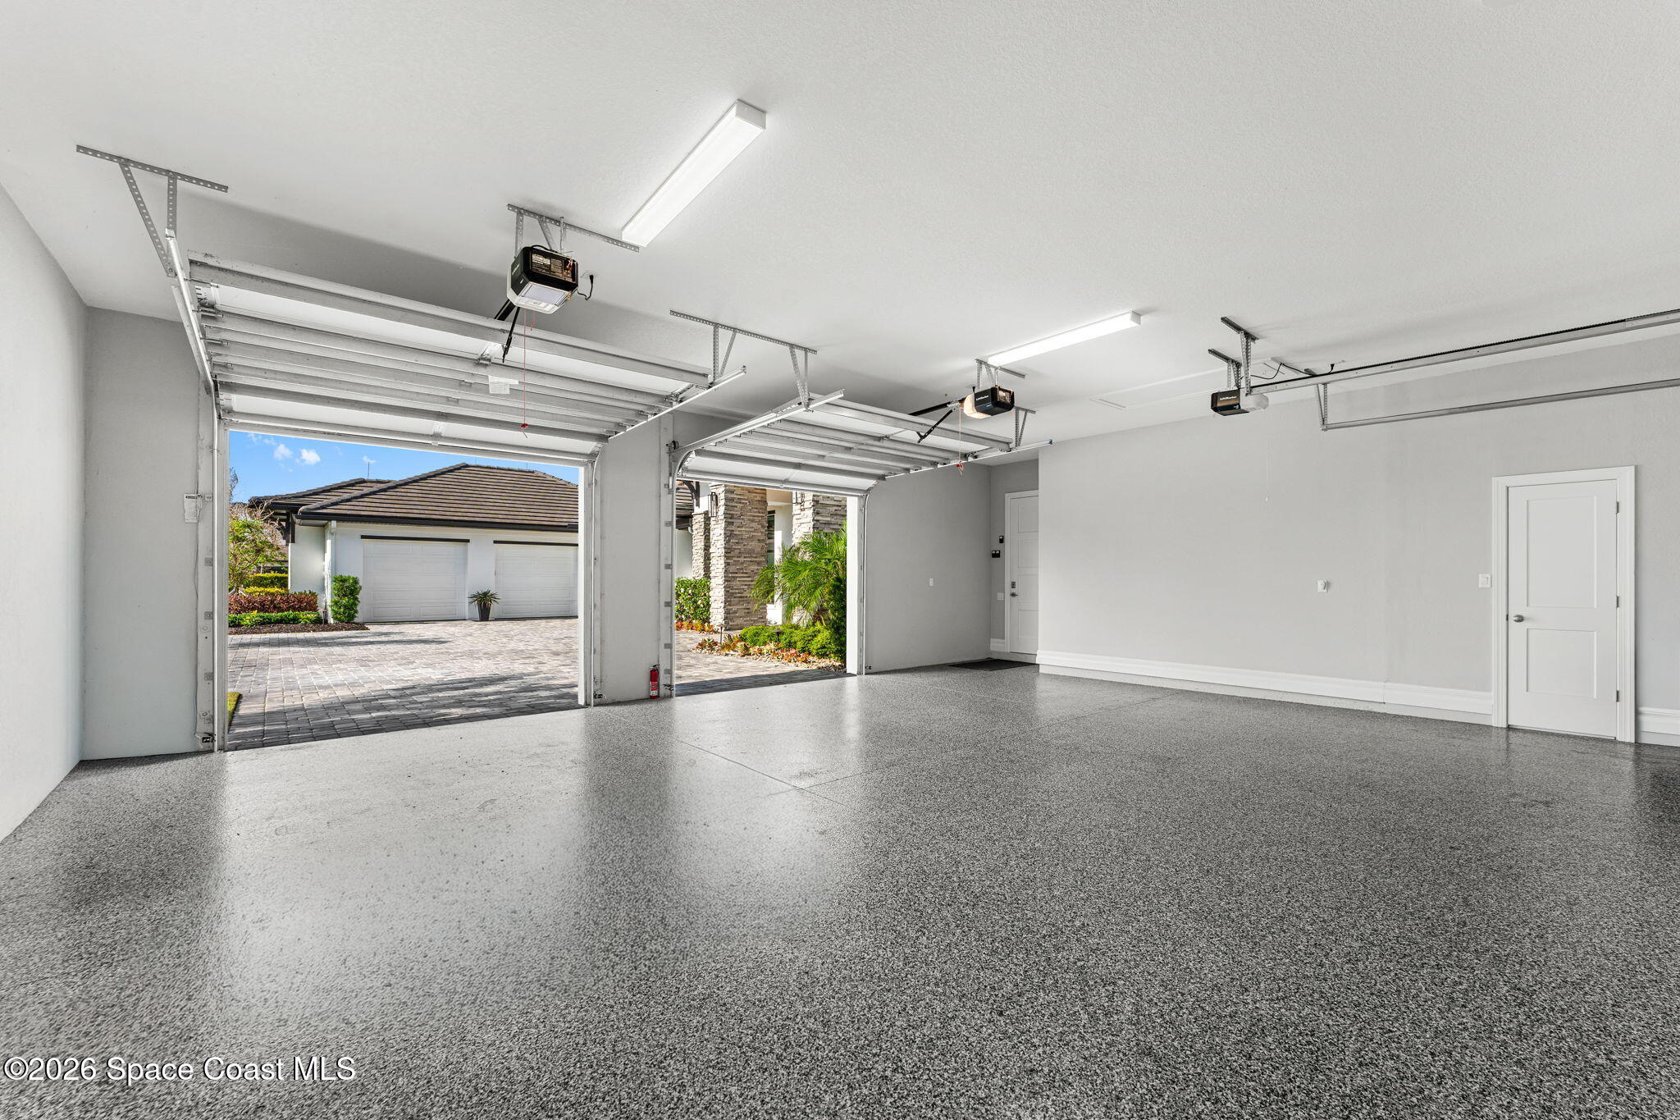
4.0
Water Source
Public
Utilities
Electricity Connected, Natural Gas Connected, Sewer Connected, Water Connected
Pool
Heated, In Ground, Salt Water, Screen Enclosure
Lot Features
Sprinklers In Front, Sprinklers In Rear
Parking
Attached, Garage, Garage Door Opener
Heat Type
Central
Air Conditioning
Central Air
Laundry Room
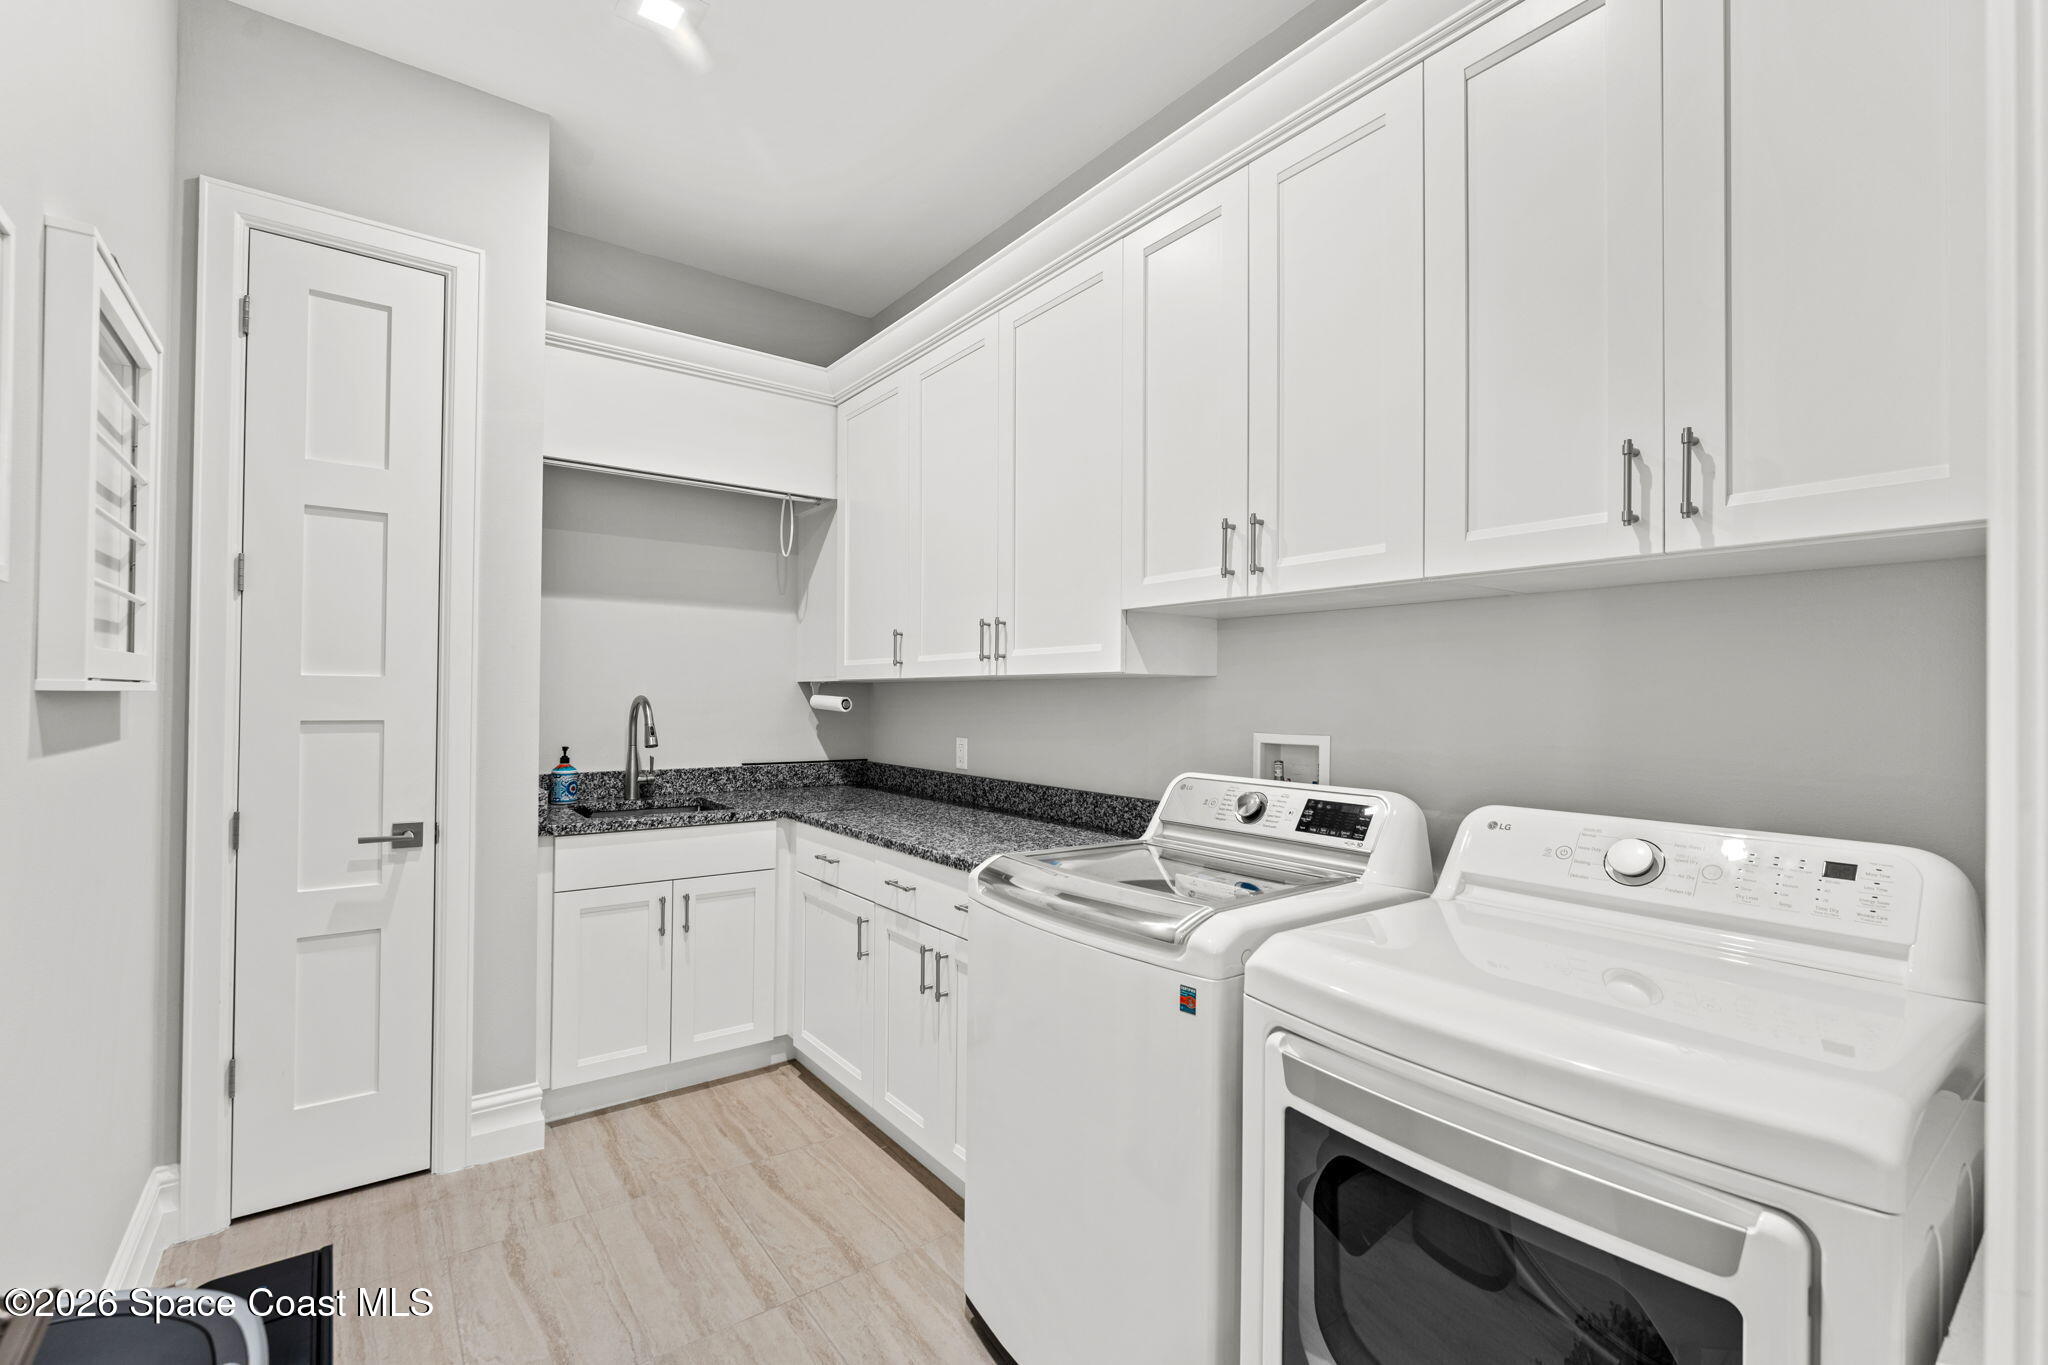
Electric Dryer Hookup, Lower Level, Sink, Washer Hookup
Fireplace
Electric
Appliances
Dishwasher, Disposal, Dryer, Electric Range, Freezer, Gas Range, Ice Maker, Microwave, Refrigerator, Tankless Water Heater, Washer, Water Softener Owned, Wine Cooler
Other Interior Features
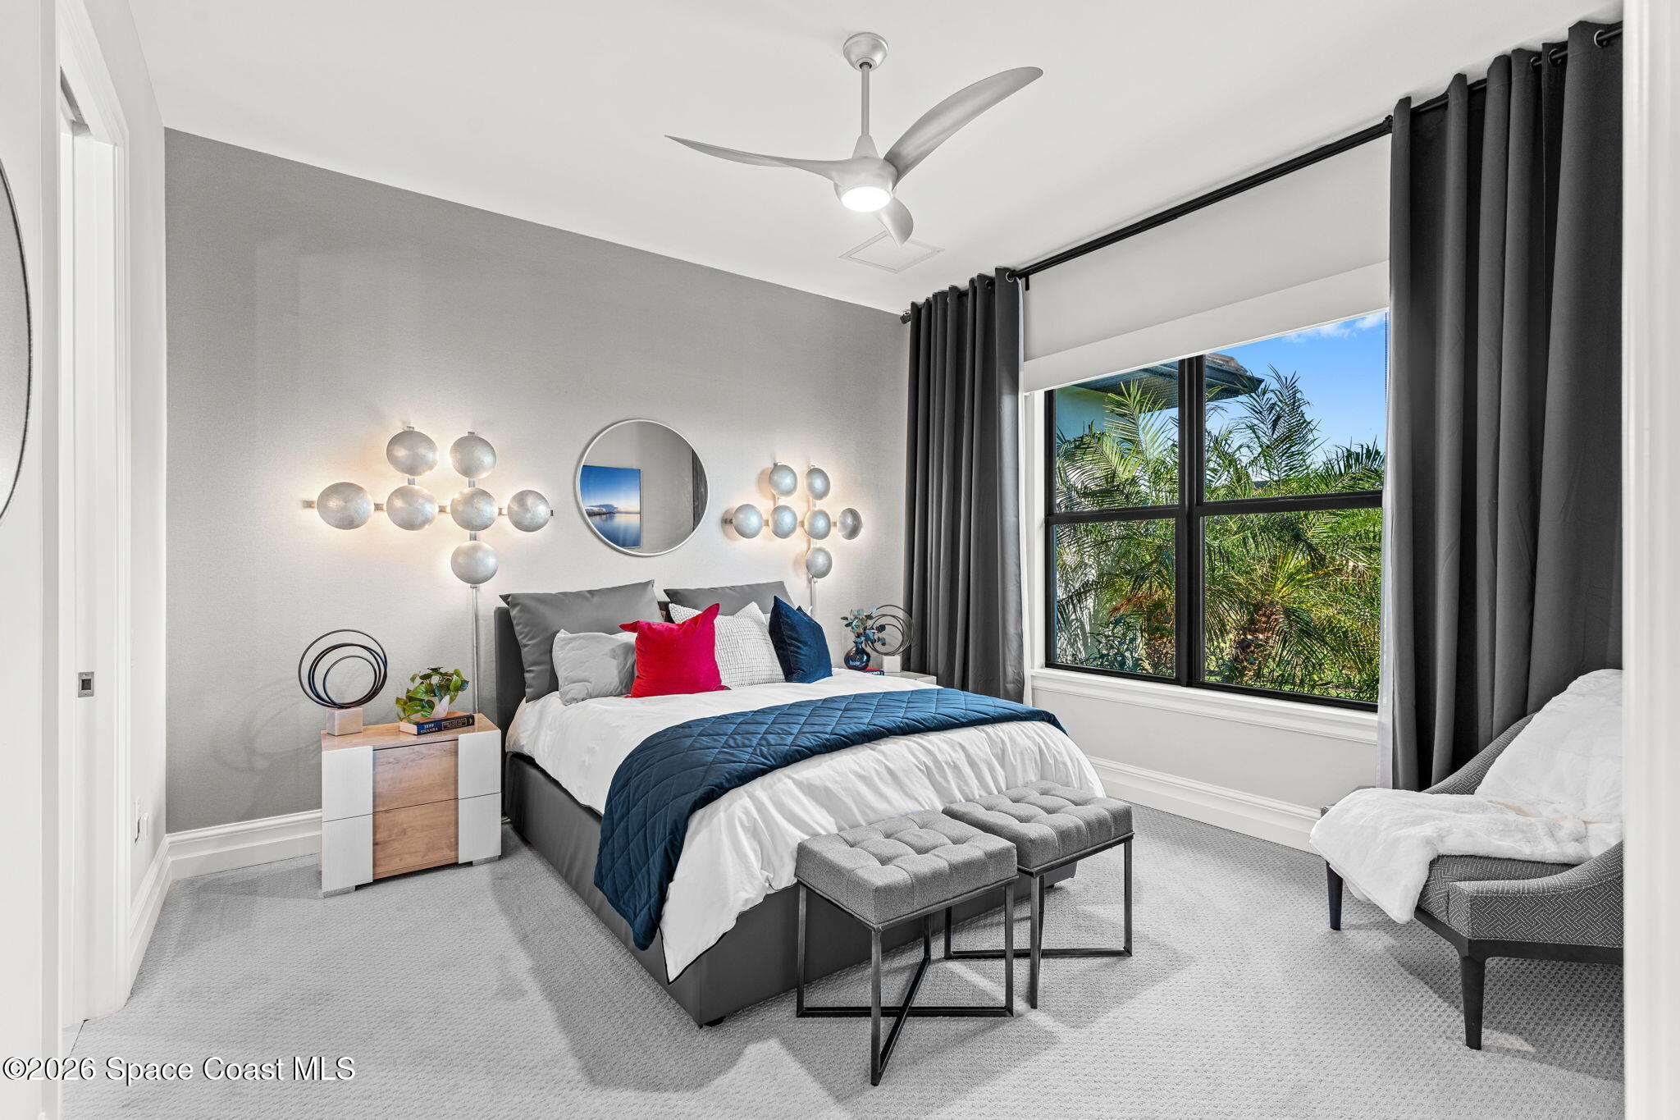
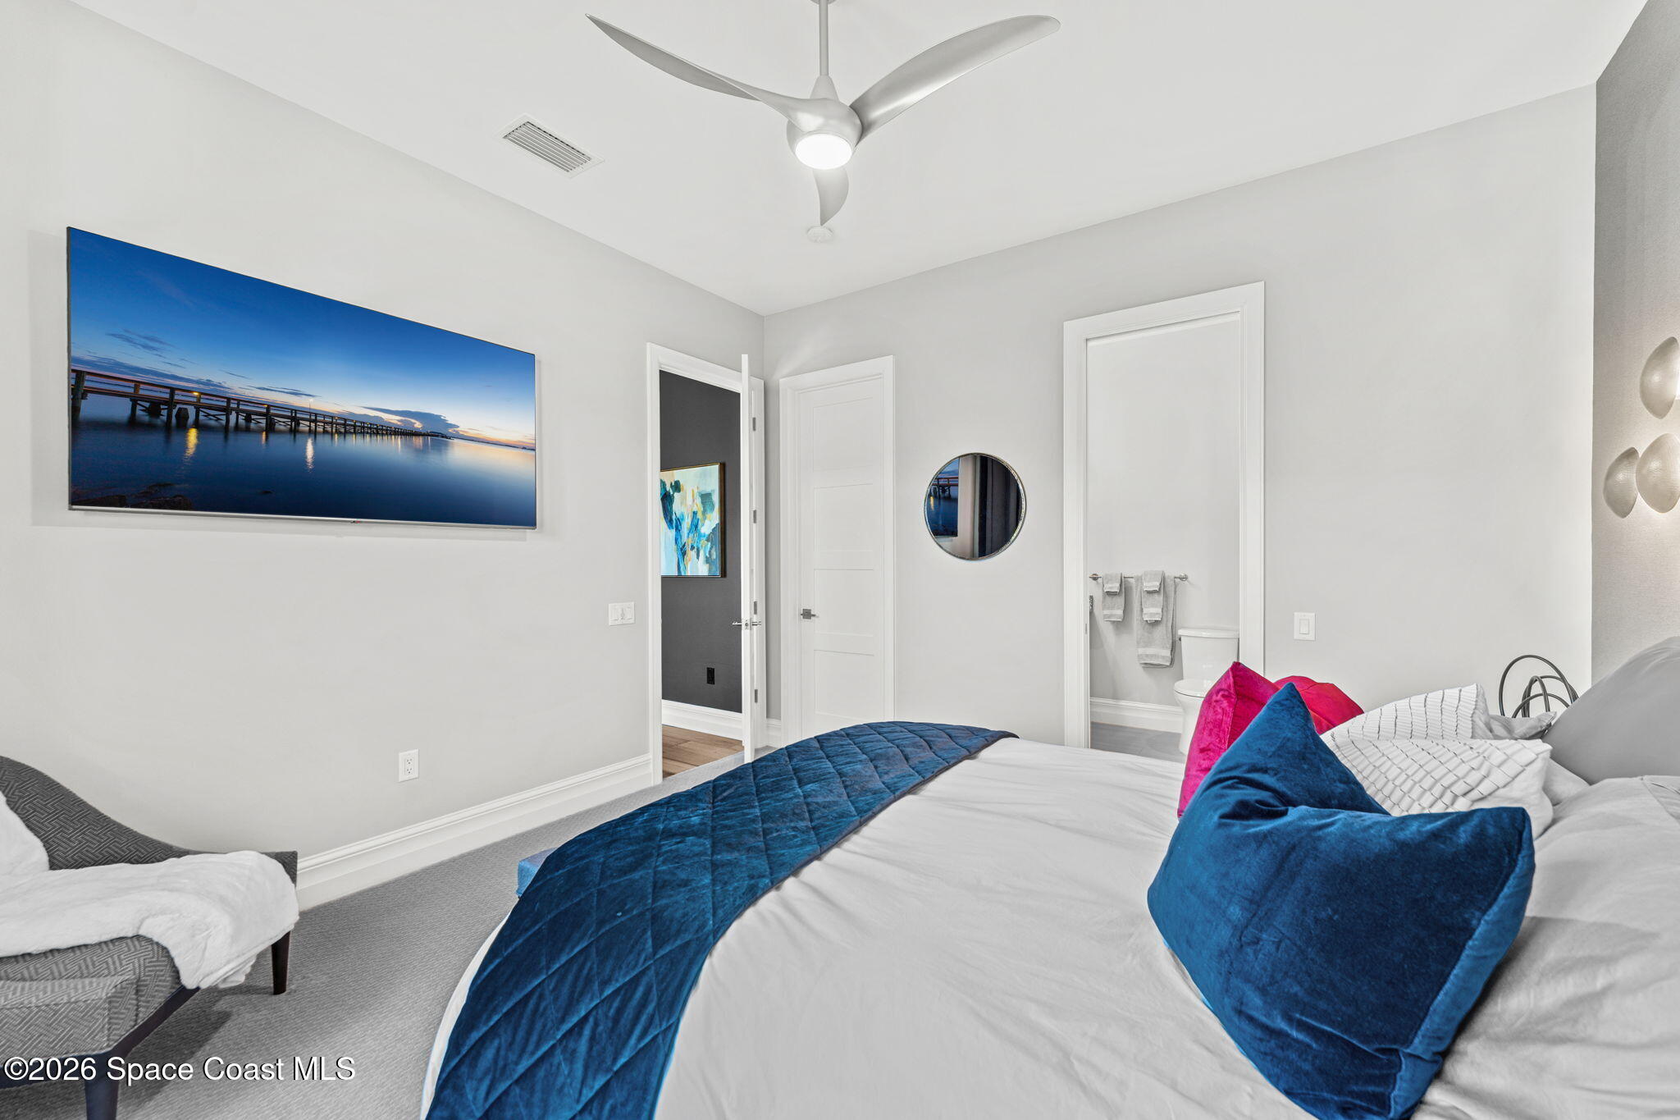
Breakfast Bar, Breakfast Nook, Built-in Features, Ceiling Fan(s), Entrance Foyer, Guest Suite, His and Hers Closets, Kitchen Island, Open Floorplan, Pantry, Primary Bathroom -Tub with Separate Shower, Primary Downstairs, Smart Home, Smart Thermostat, Split Bedrooms, Vaulted Ceiling(s), Walk-In Closet(s), Wet Bar
Sewer
Public Sewer
HOA Amenities
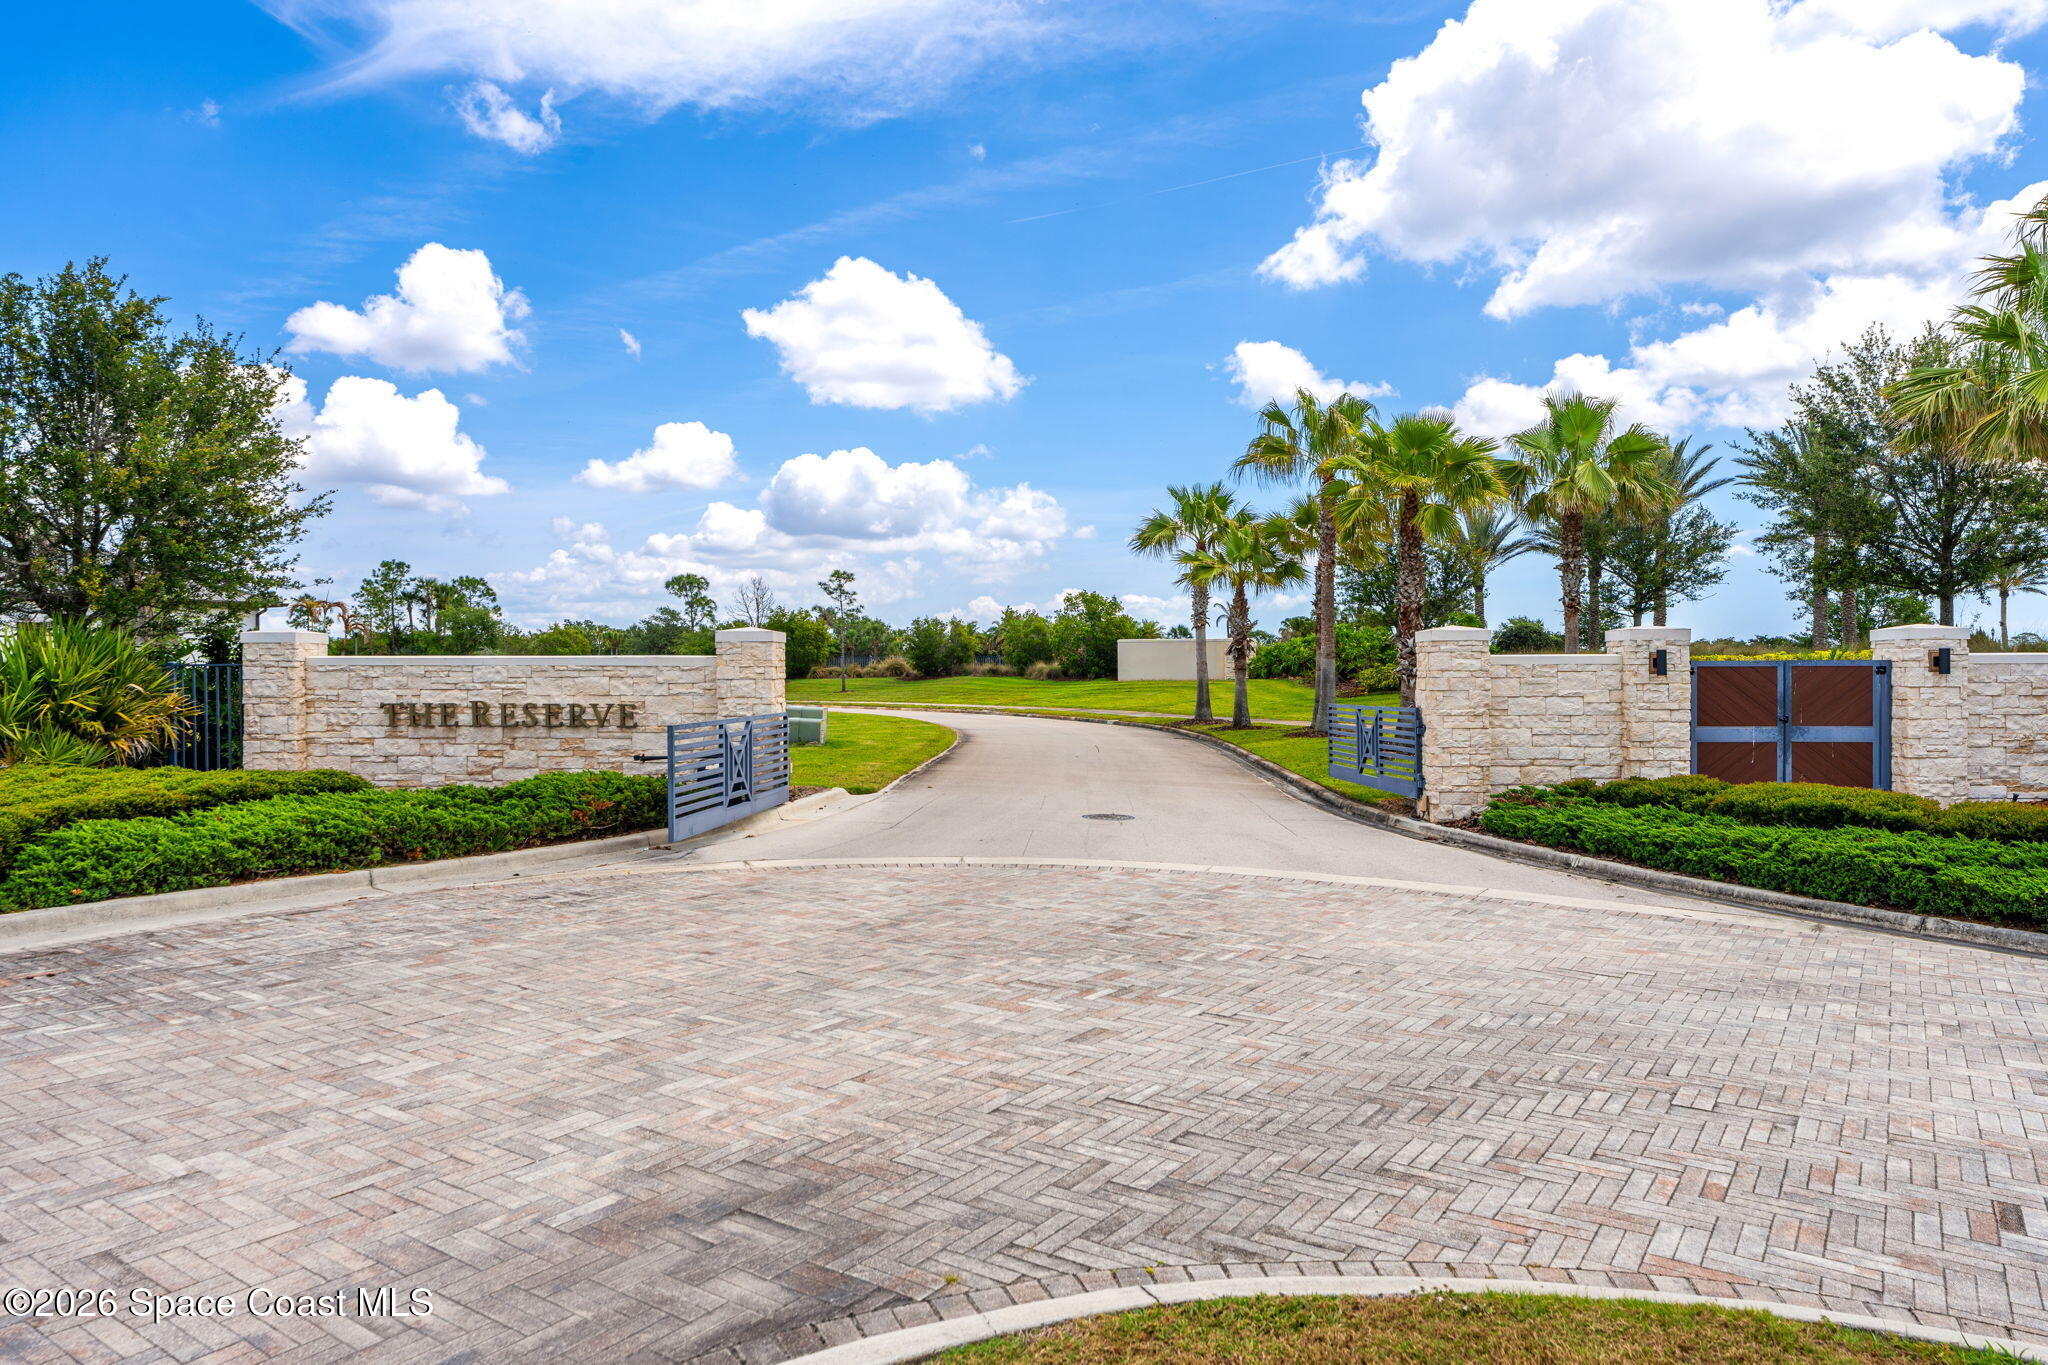
Barbecue, Basketball Court, Clubhouse, Gated, Jogging Path, Maintenance Grounds, Management - Full Time, Park, Playground, Security, Tennis Court(s)
Security Features
Closed Circuit Camera(s), Gated with Guard, Security Gate, Security System Owned
Other Exterior Features
Outdoor Kitchen, Impact Windows
Elementary School
Manatee
Middle School
Viera
High School
Viera
Sales Price
$3,995,000
Real Estate Tax
$26,099/yr
HOA
$1,325/3 mos

Downloads

4422 Tennyson Drive

Schedule a Tour

We would love to help you see this beautiful home! As a full-service brokerage, we can help you tour. Please submit an offer, and answer questions about the buying process.
Thank you

for your interest in 4422 Tennyson Drive, Rockledge, FL 32955

4422 Tennyson Drive
Navigate
Viera

Explore Viera

Master-planned for the way you live, work, and unwind.

read more
4422 Tennyson Drive
explore in 3d

Mortgage Calculator

Estimate your monthly mortgage payment, including the principal and interest, property taxes, and HOA. Adjust the values to generate a more accurate rate.
$0,000 Your Payment 20 15 65
$0,000 Your Payment

I'm Interested In

4422 Tennyson Drive

or Contact

Follow Us On Instagram