Search

Leave a Message

Thank you for your message. We will be in touch with you shortly.

Explore Our Properties

Property Description

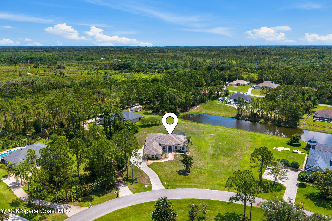
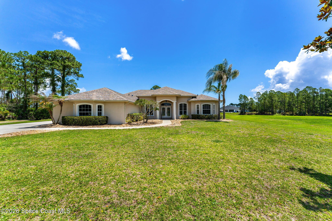
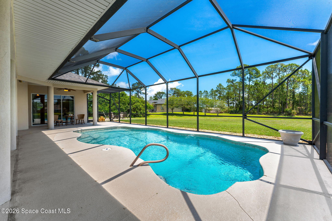
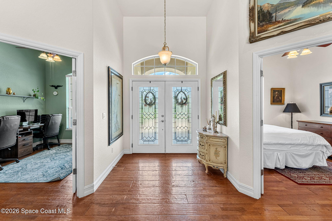
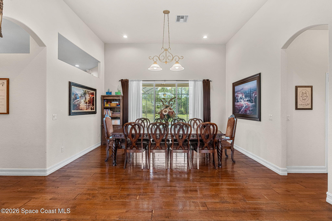
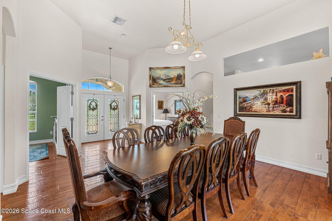
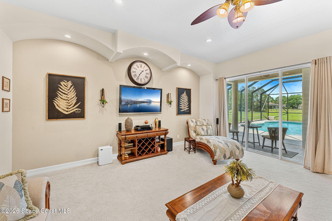
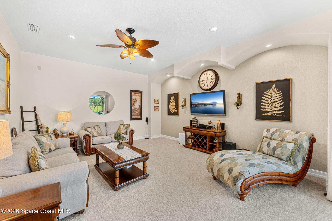
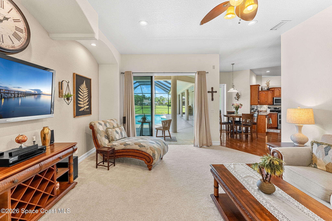
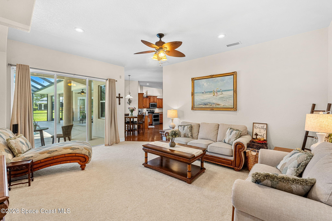
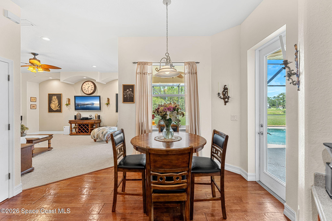
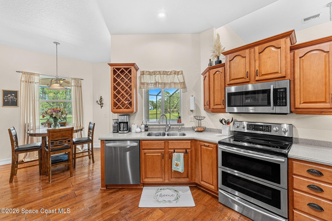
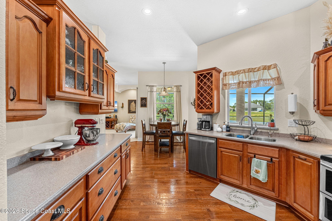
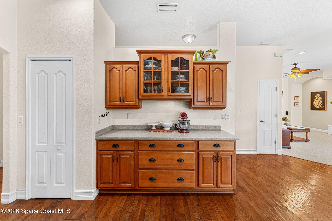
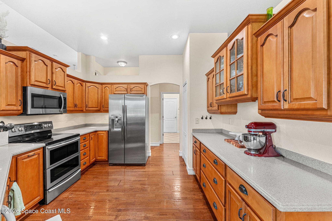
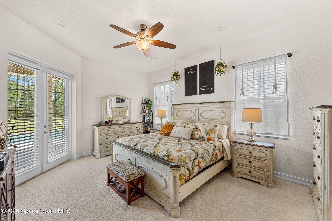
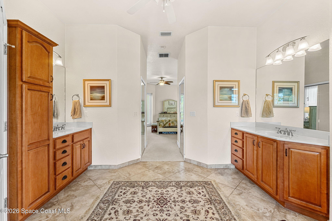
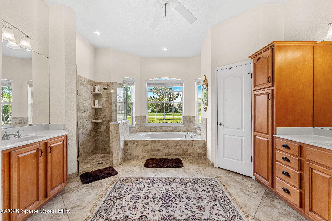
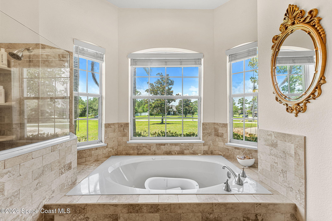
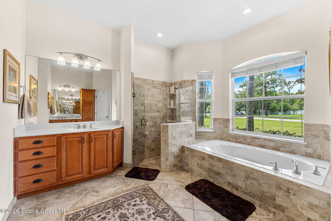
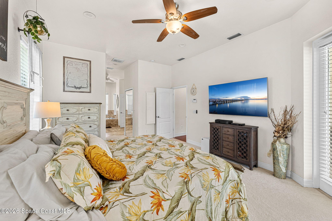
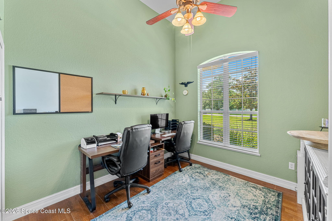
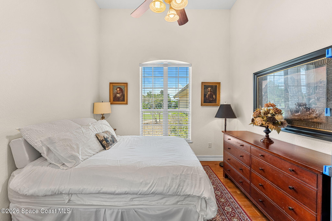
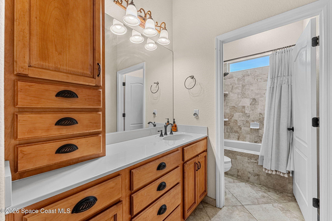
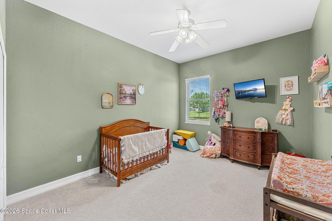
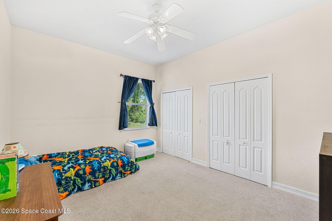
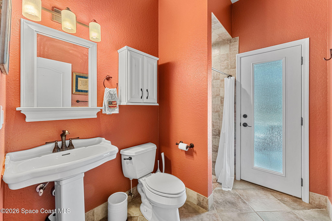
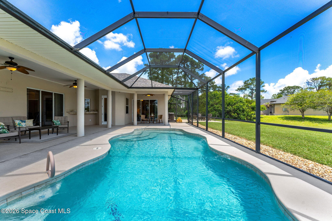
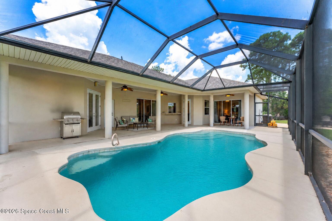
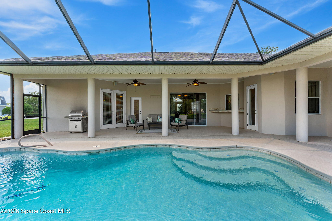
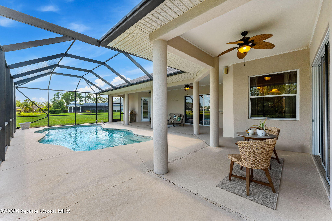
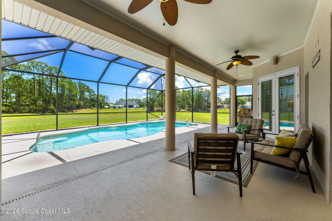
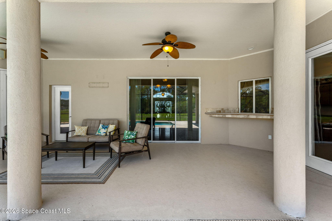
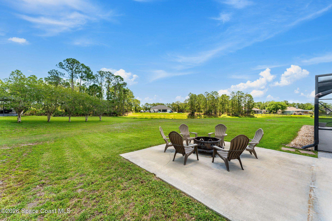
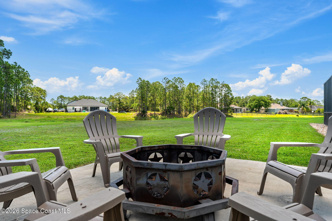
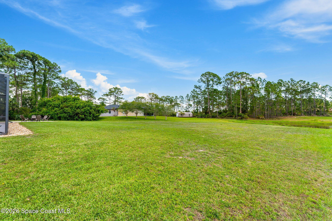
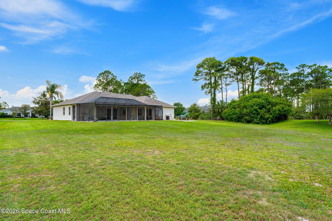
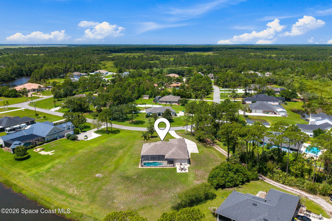
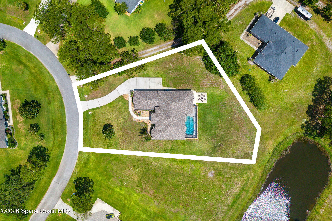
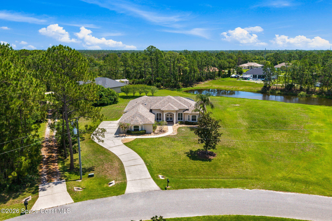
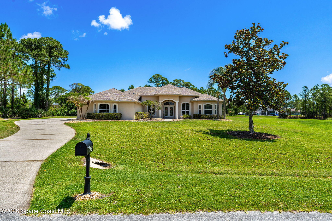
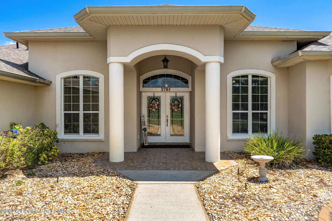
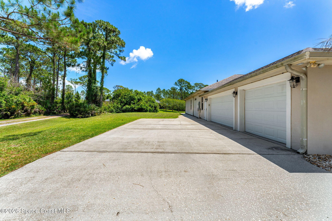
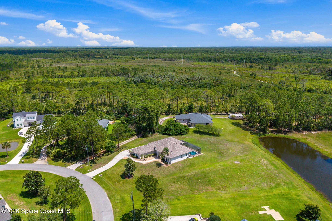
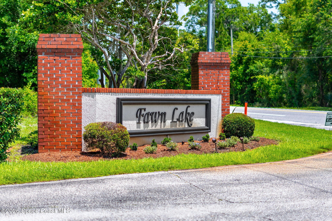
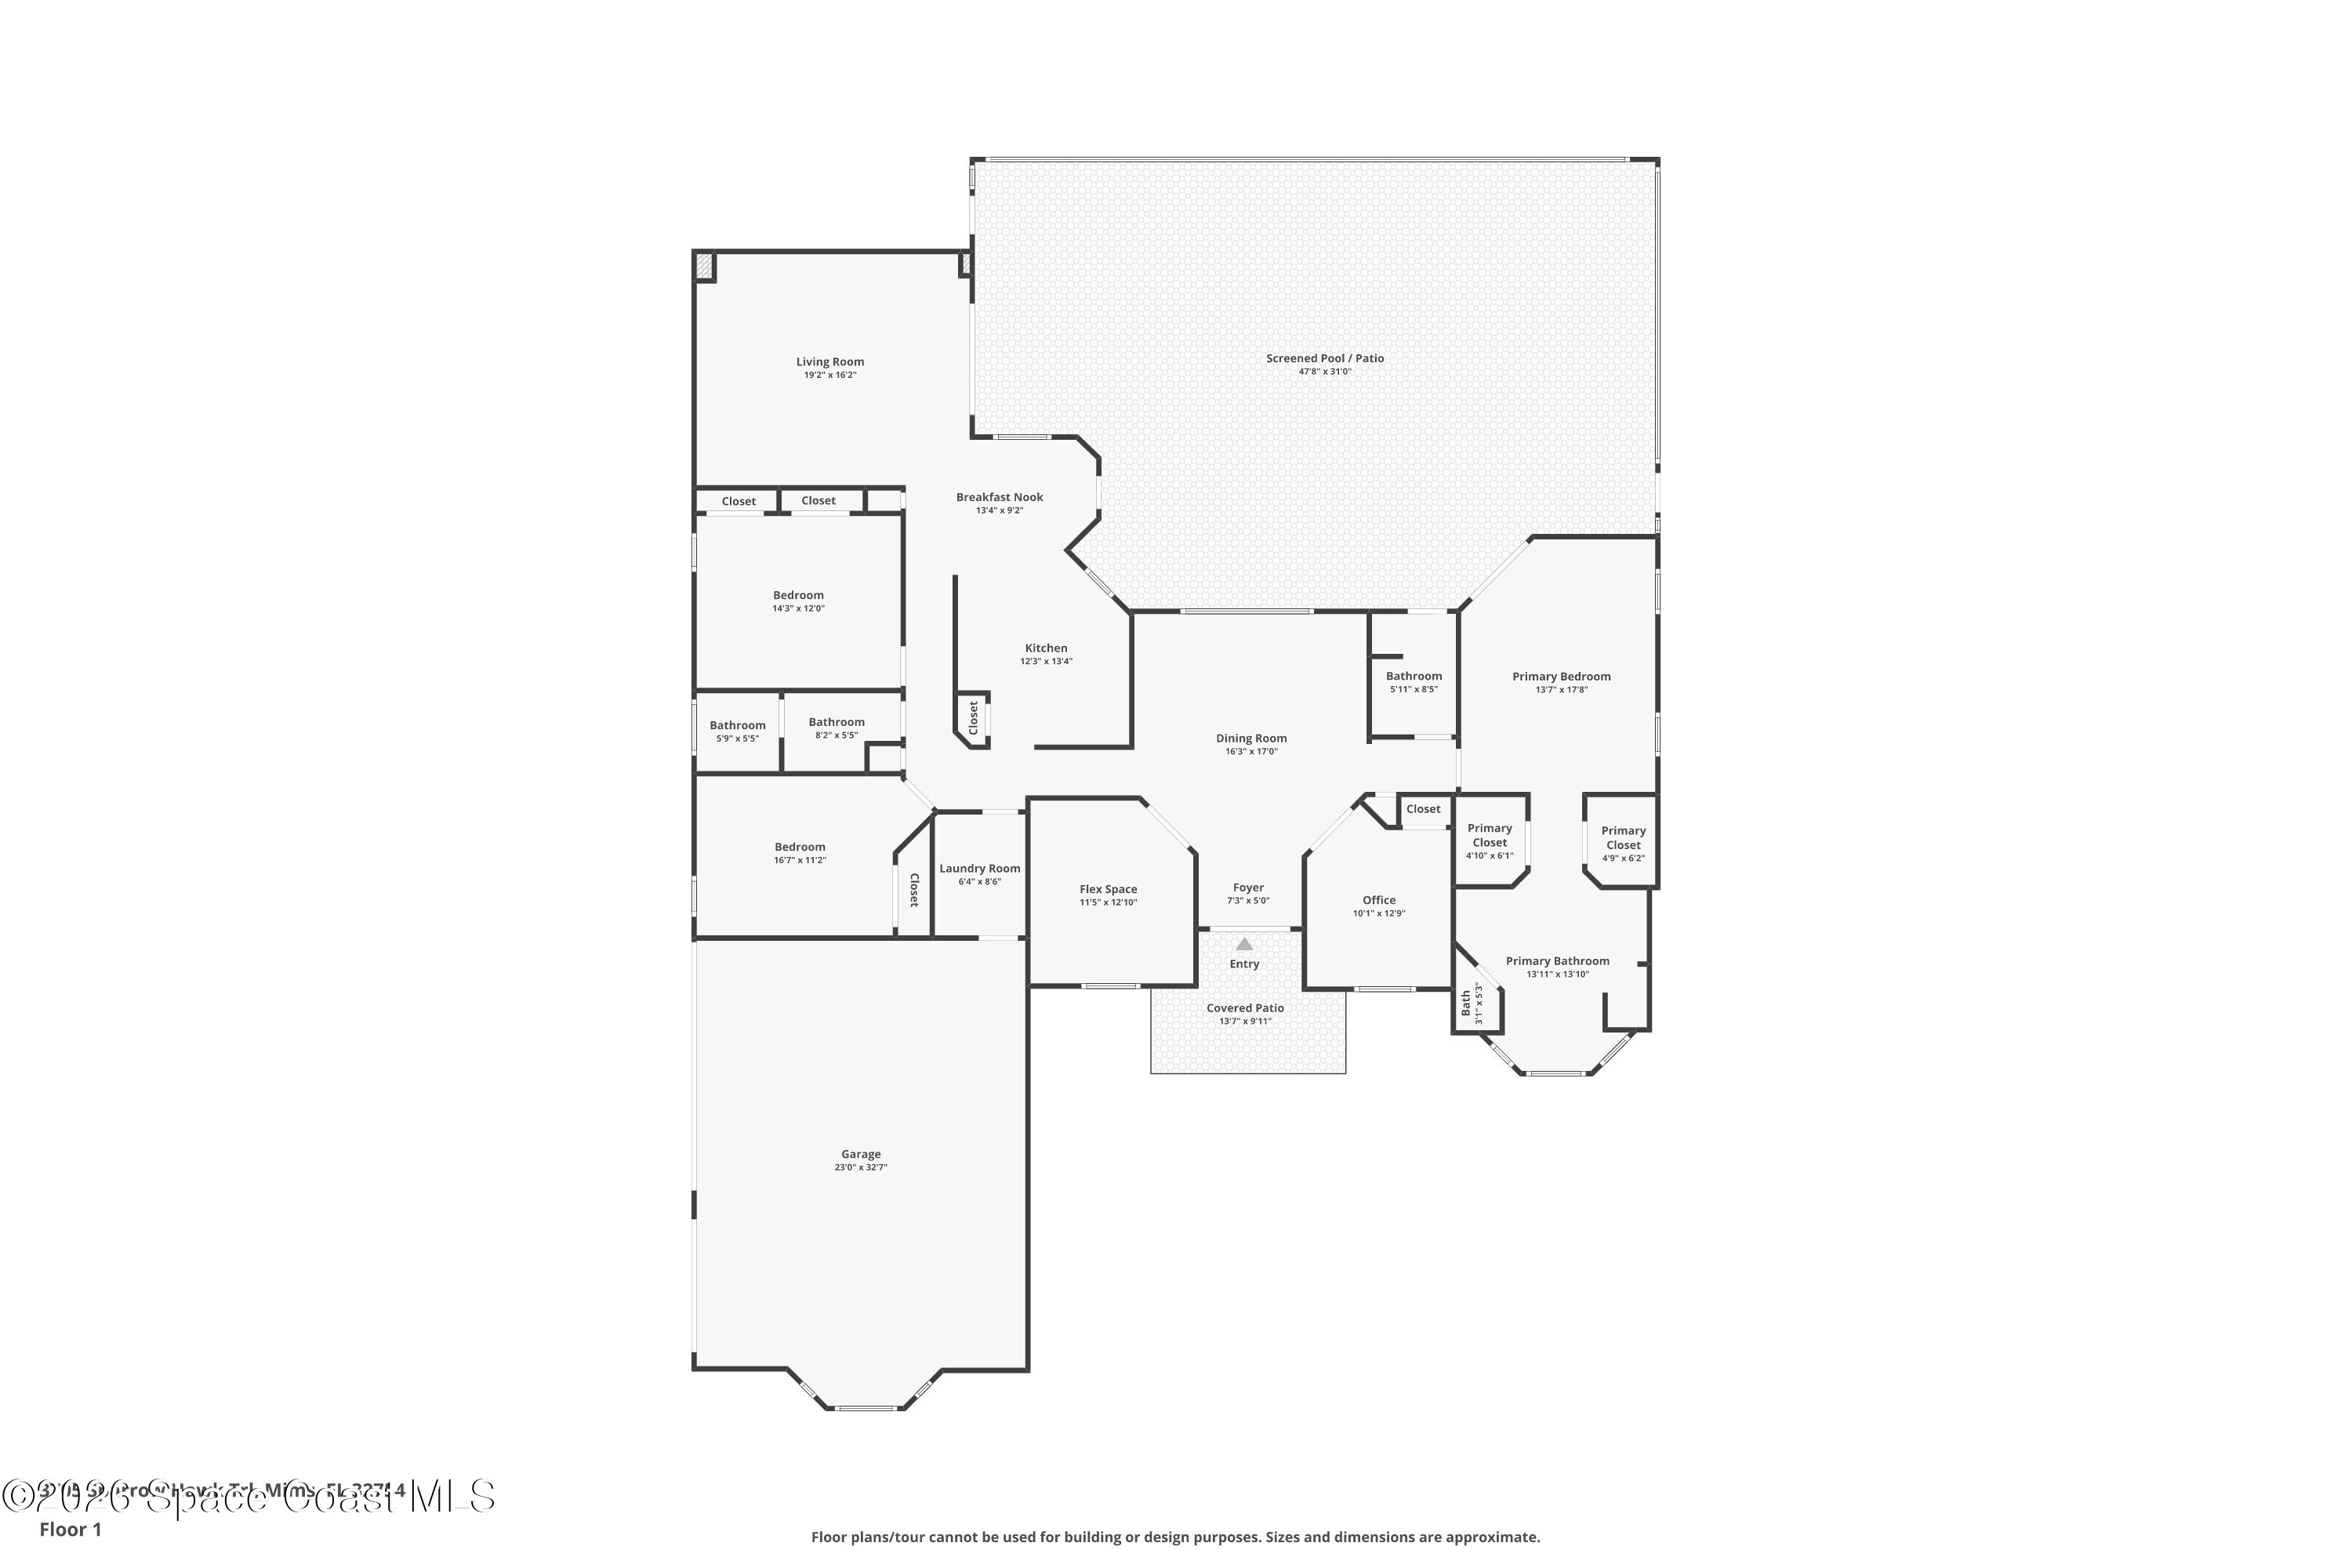
Lake views, an oversized lot, plus resort-style outdoor living set the tone for this impressive home tucked within a gated community. Soaring ceilings plus expansive living spaces create an airy, open feel while large sliders frame the screened pool plus sprawling backyard beyond. The kitchen offers abundant wood cabinetry, generous prep space, SS appliances, plus seamless flow into the main gathering areas plus outdoor entertaining spaces. The spacious primary suite opens directly to the lanai plus features a spa-like bath with dual vanities, soaking tub, oversized tiled shower, plus abundant storage. Secondary bedrooms are generously sized with vaulted ceilings plus flexible layouts, complemented by a full guest bath plus separate casita-style pool bath. Outside, the expansive screened lanai surrounds a freeform pool with multiple covered seating areas, outdoor serving bar, plus peaceful views stretching across the oversized homesite. A dedicated backyard firepit patio creates the perfect setting for evenings under the stars. Additional features include a large 3-car garage, a roof less than 5 years old, plush Stainmaster carpeting with upgraded padding installed less than 5 years ago, a water softener, whole-home water purification system, plus a reverse osmosis filtration system at the kitchen sink providing exceptionally clean drinking water on demand. An upgraded large-capacity heat pump water heater further enhances efficiency by utilizing ambient heat from the garage to help warm the water, reducing energy consumption while helping keep the garage cooler and delivering lower utility costs with a more environmentally conscious approach to everyday living.

Overview

Open House
5/30/2026 12:00PM - 2:00PM EDT
Property Status
For Sale
Lot Size
0.76 Acres
MLS ID
1078531
Property Type
Residential
Year Built
2004

Features & Amenities

Water Frontage
Lake Front
View Description
Lake, Pool
Stories
1
Garage Spaces
3.0
Water Source
Public
Utilites
Cable Available, Electricity Connected, Sewer Not Available, Water Connected
Pool
Electric Heat, Heated, In Ground, Screen Enclosure
Lot Features
Few Trees
Parking
Attached, Garage, Garage Door Opener
Heat Type
Central, Electric
Air Conditioning
Central Air, Electric
Laundry Room
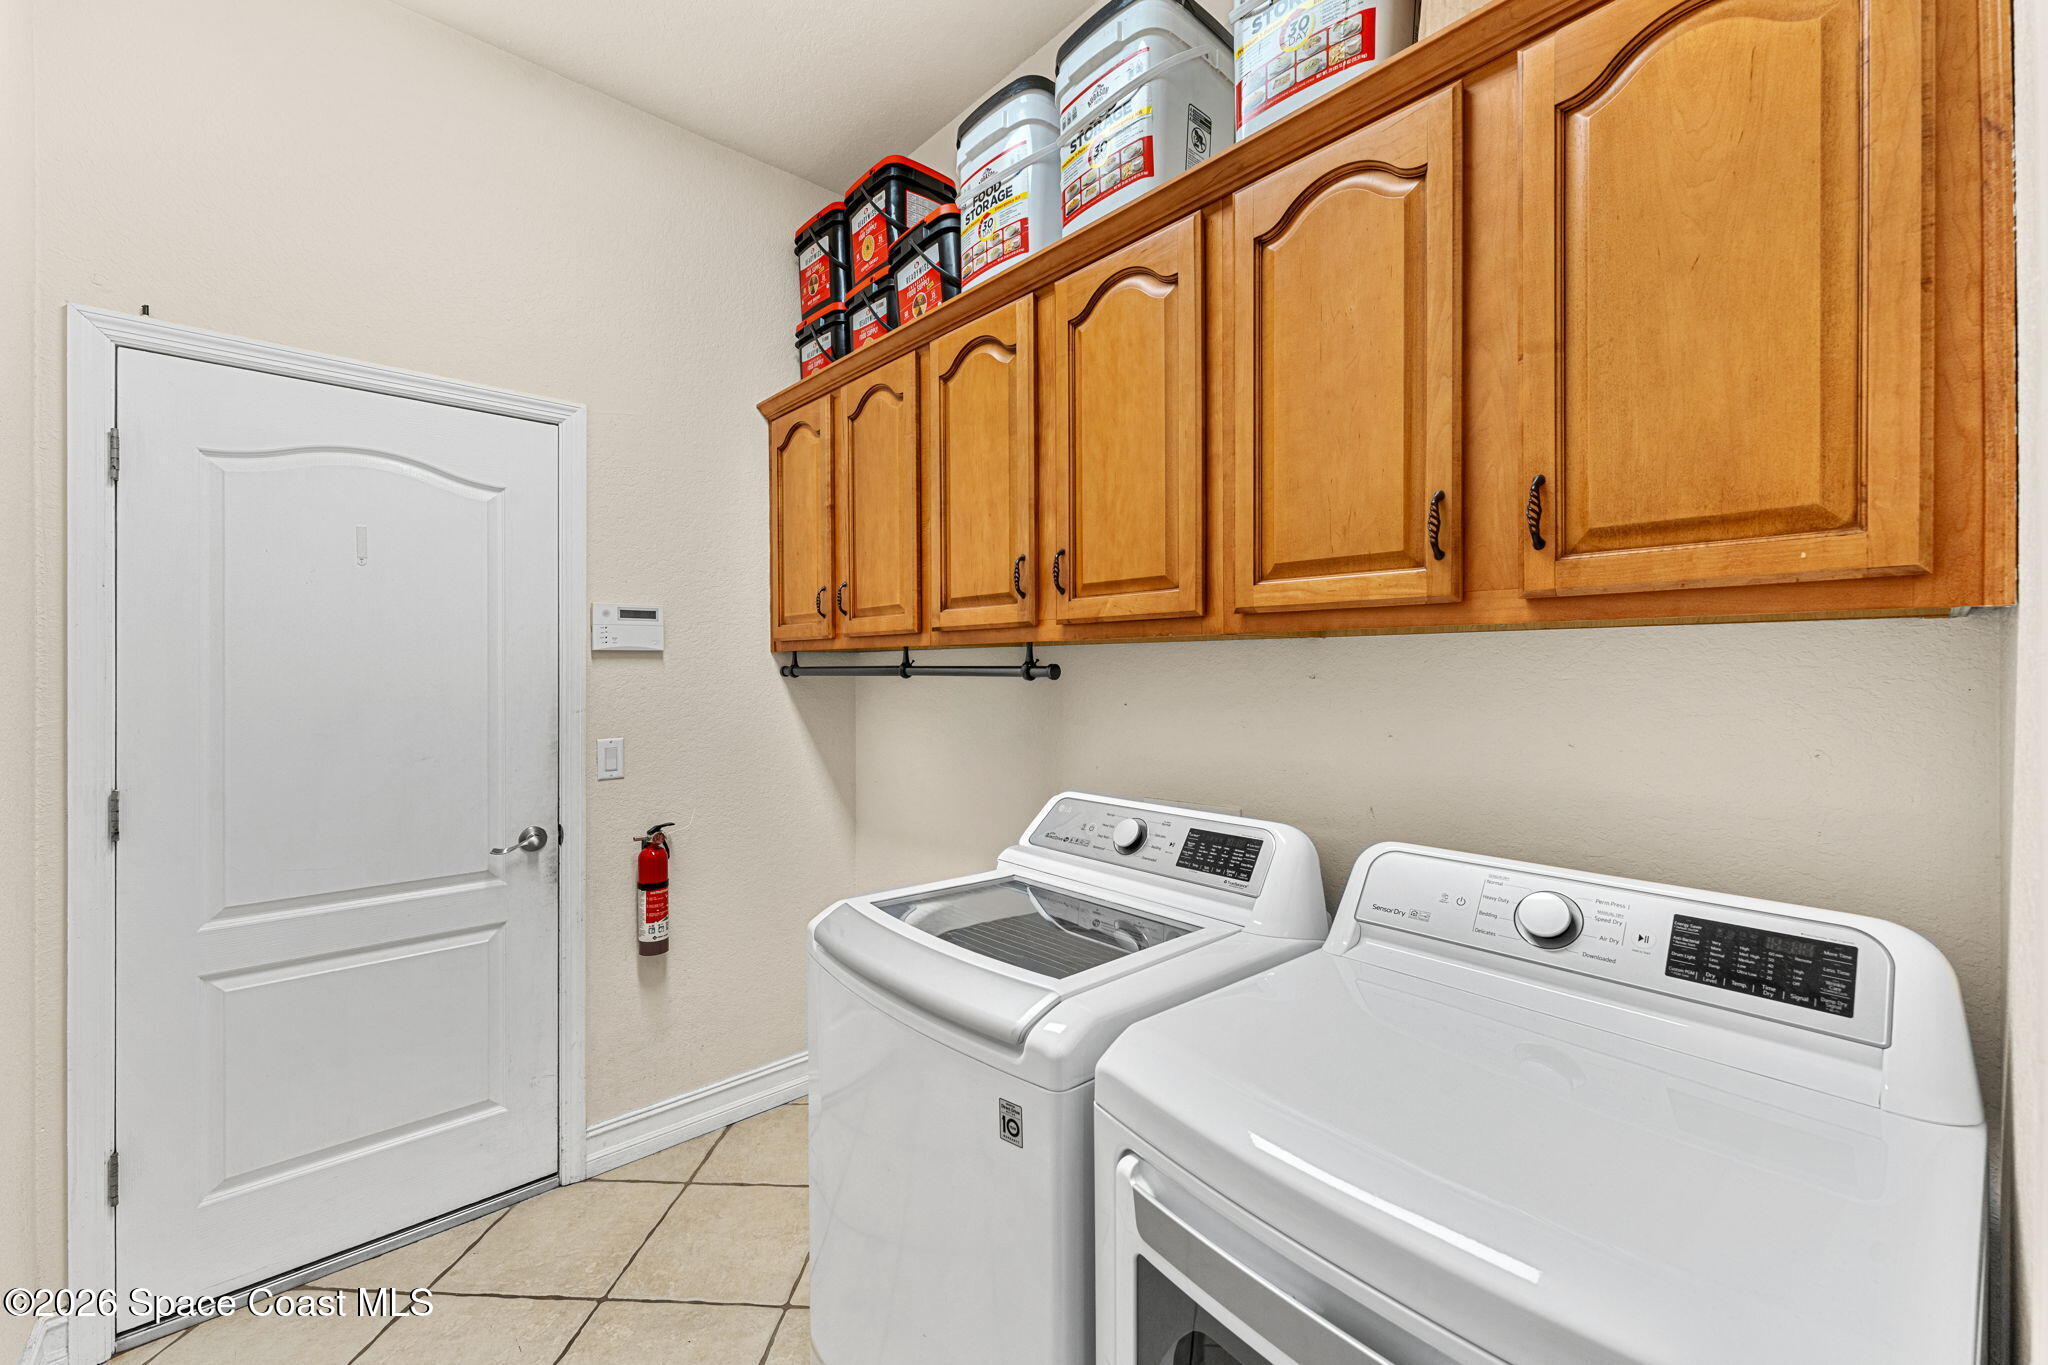
Electric Dryer Hookup, Sink, Washer Hookup
Appliances
Dishwasher, Disposal, Dryer, Electric Range, Electric Water Heater, Microwave, Refrigerator, Washer, Water Softener Owned
Other Interior Features
Breakfast Nook, Ceiling Fan(s), Entrance Foyer, His and Hers Closets, Pantry, Primary Bathroom -Tub with Separate Shower, Split Bedrooms, Vaulted Ceiling(s), Walk-In Closet(s)
Sewer
Septic Tank
HOA Amenities
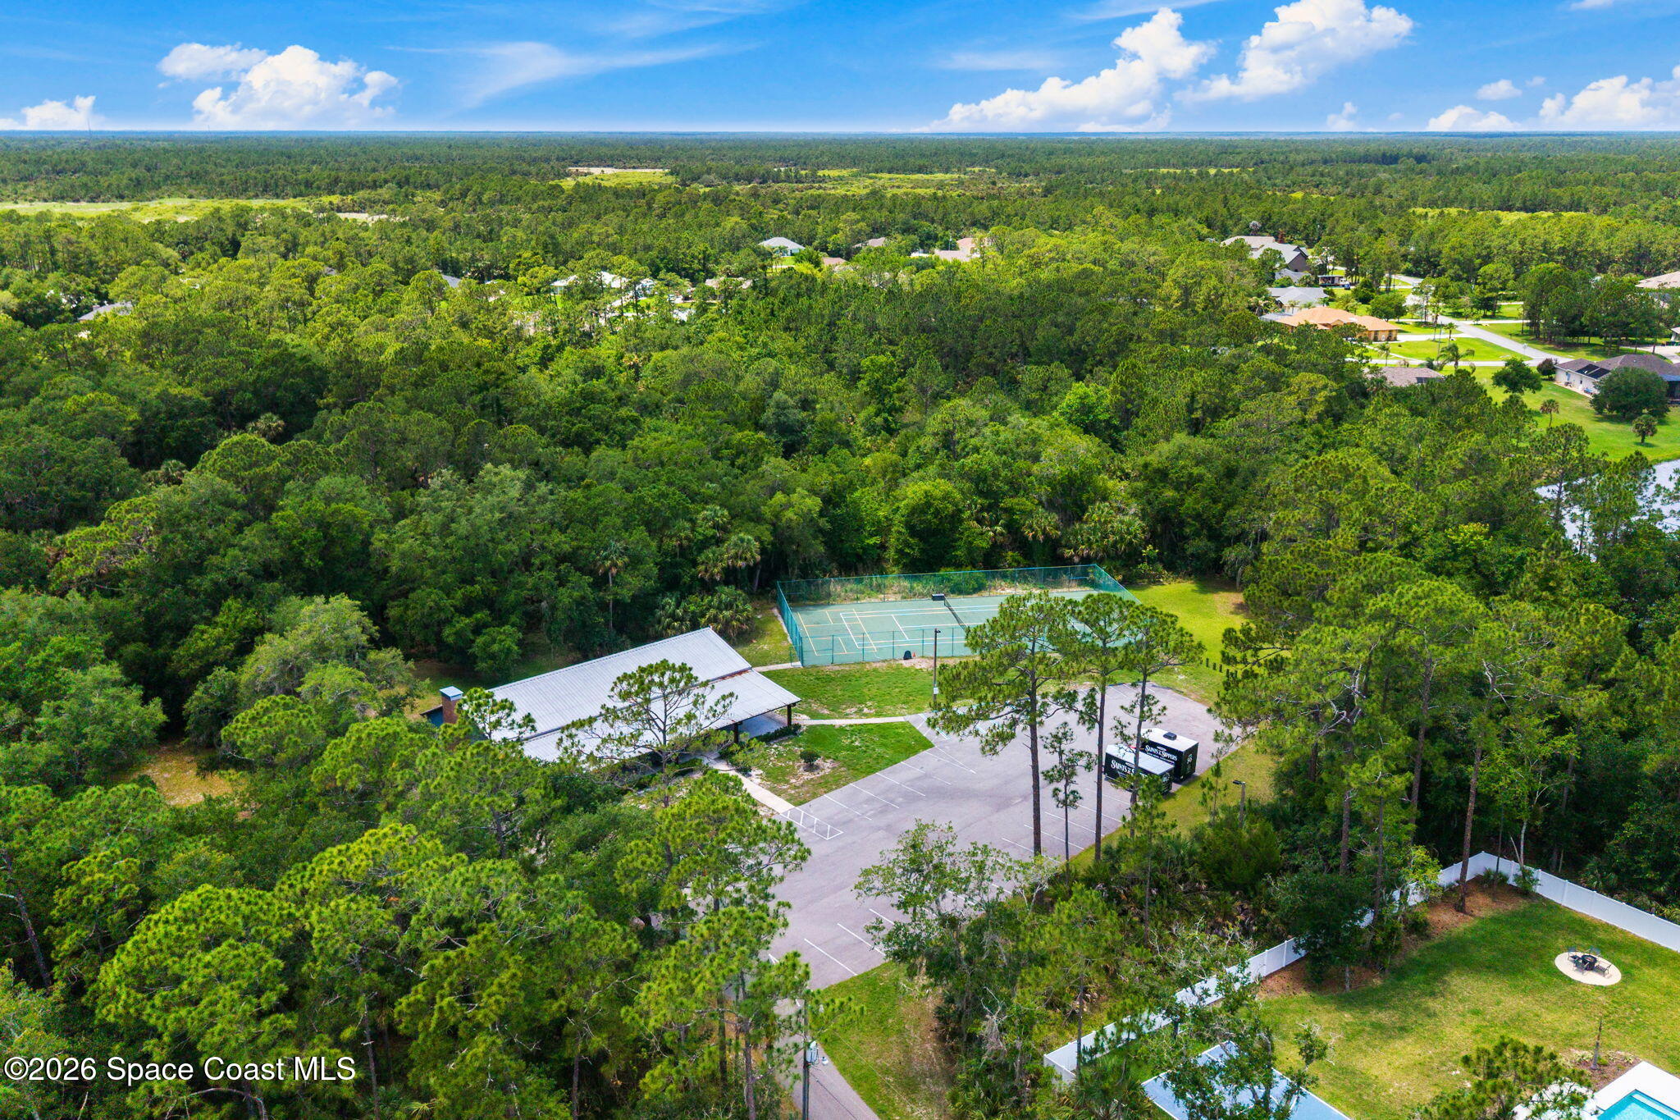
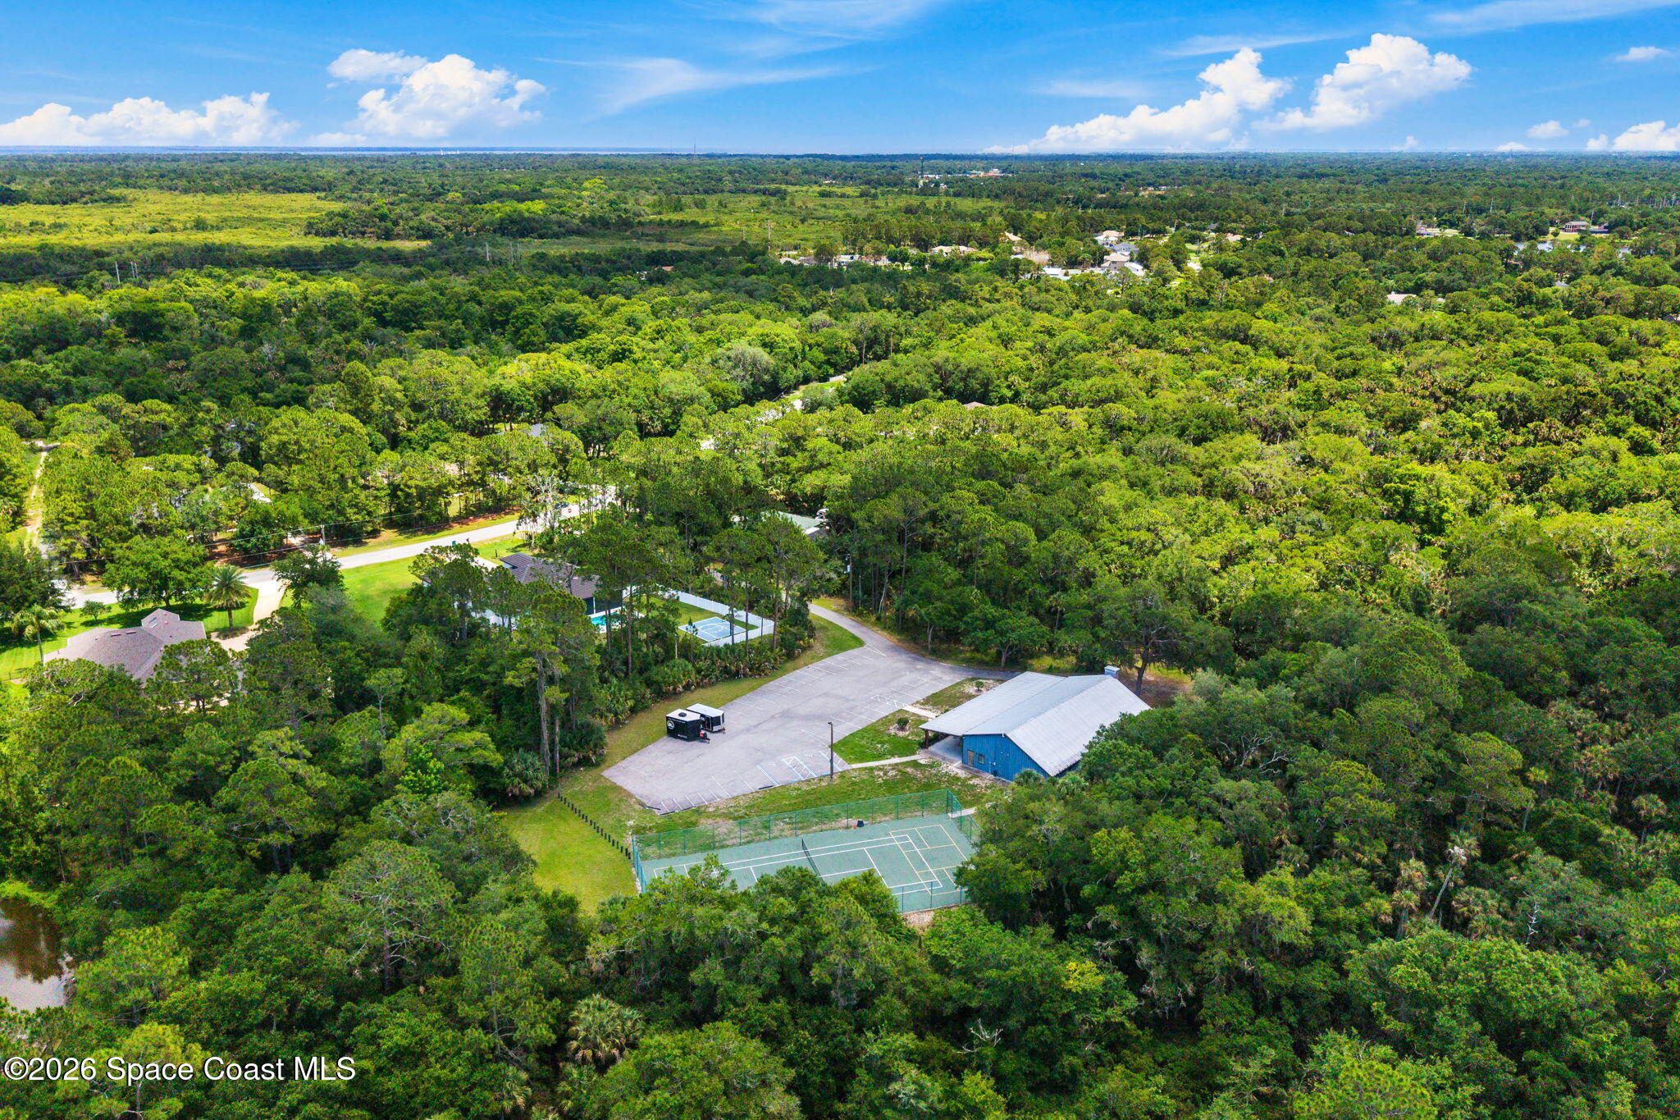
Clubhouse, Gated, Maintenance Grounds, Pickleball, Stable(s), Tennis Court(s), Management - On Site
Security Features
Security Gate, Security System Owned
Other Exterior Features
Fire Pit, Storm Shutters
Elementary School
Mims
Middle School
Madison
High School
Astronaut
Sales Price
$700,000
Real Estate Tax
$6,435/yr
HOA
$410

Downloads

3705 Sparrow Hawk Trail

Schedule a Tour

We would love to help you see this beautiful home! As a full-service brokerage, we can help you tour. Please submit an offer, and answer questions about the buying process.

Thank you

for your interest in 3705 Sparrow Hawk Trail, Mims, FL 32754

3705 Sparrow Hawk Trail
Navigate
3705 Sparrow Hawk Trail
explore in 3d

Mortgage Calculator

Estimate your monthly mortgage payment, including the principal and interest, property taxes, and HOA. Adjust the values to generate a more accurate rate.
$0,000 Your Payment 20 15 65
$0,000 Your Payment

I'm Interested In

3705 Sparrow Hawk Trail

or Contact

Follow Us On Instagram